
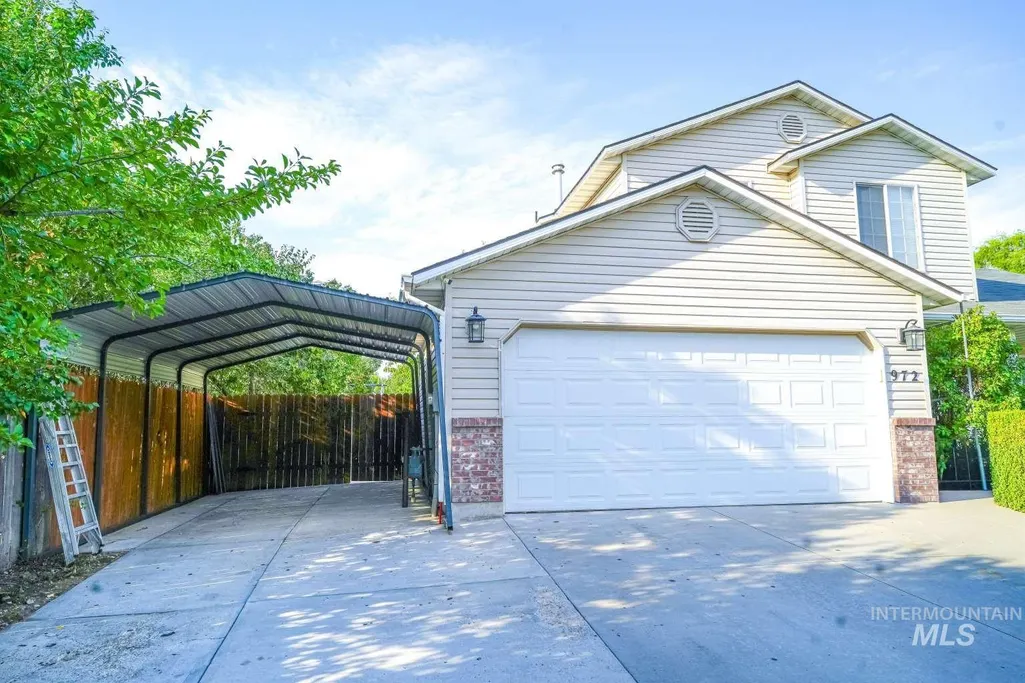
Address
972 W Broadway Ave, Meridian, ID
Price
$ 619,000
Property Attributes
- MLS#98999979
- TypeSingle Family
- Listing Status Active
- CountyAda
- CityMeridian
- NeighborhoodTremont Place
- Zip83642
- Style
- Year Built2001
- Taxes$ 1223
- Price$ 619,000
- Bedrooms4
- Full Bathrooms3
- Half Bathrooms0
- Sqr Footage1568
- Lot Size0.2 Acres
Data Source:
Intermountain MLS (IMLS)
Property Description
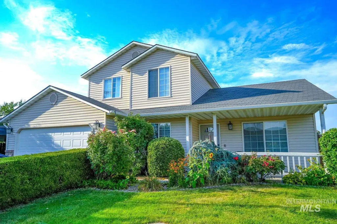
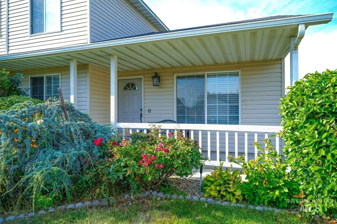
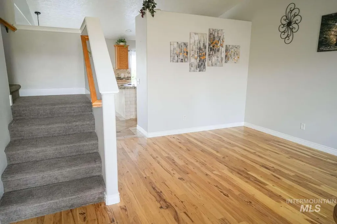
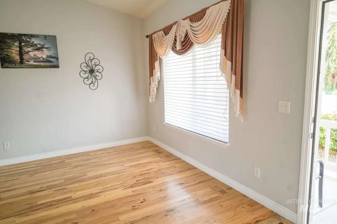
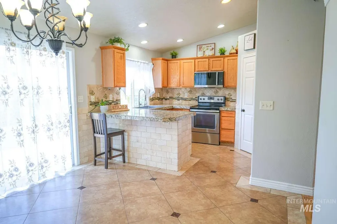
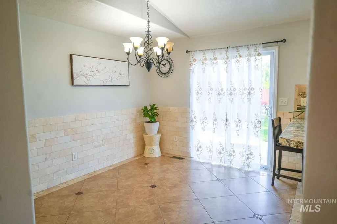
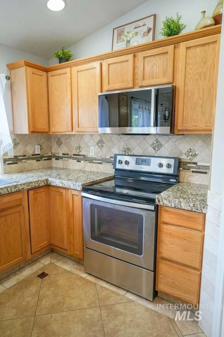
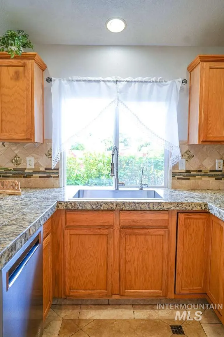
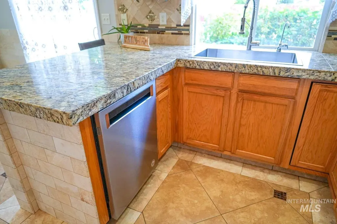
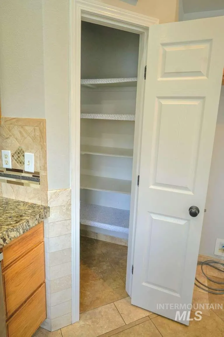
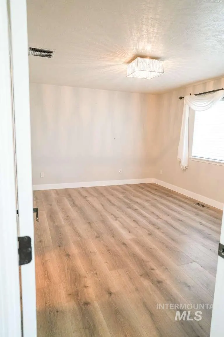
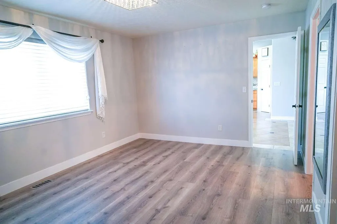
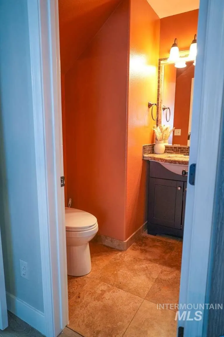
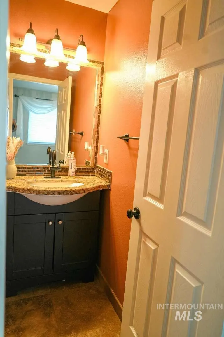
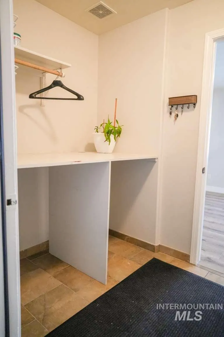
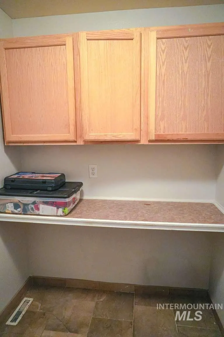
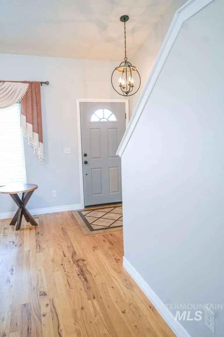
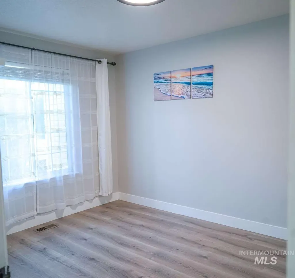
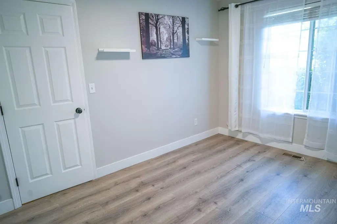
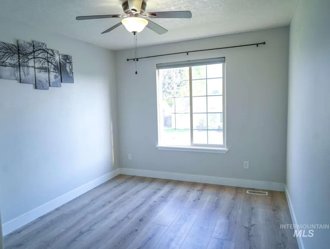
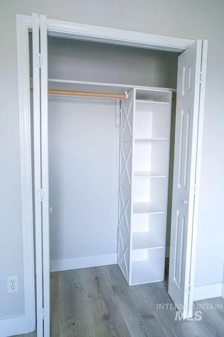
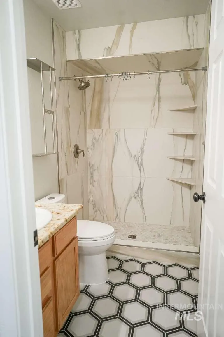
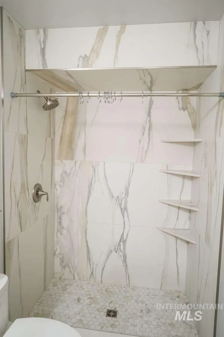
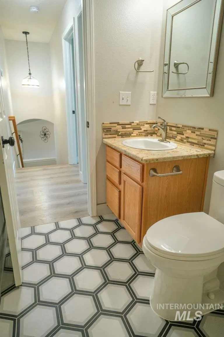
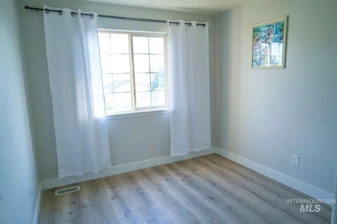
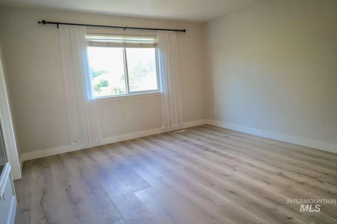
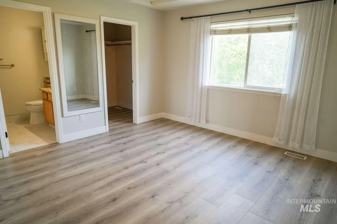
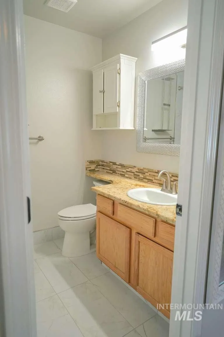
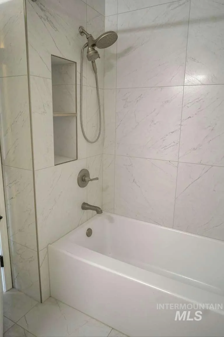
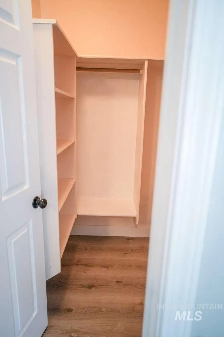
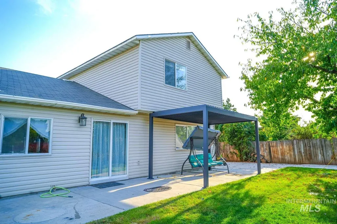
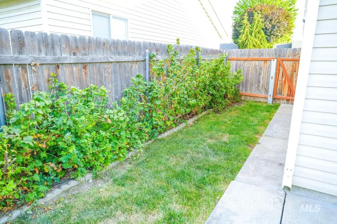
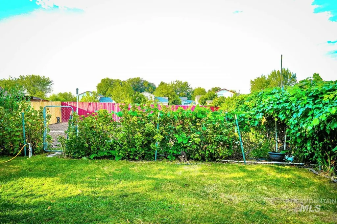
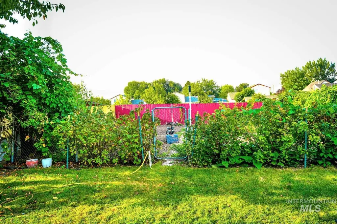
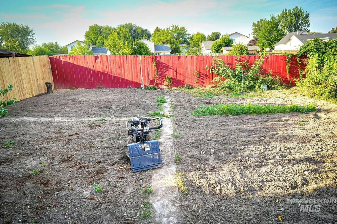
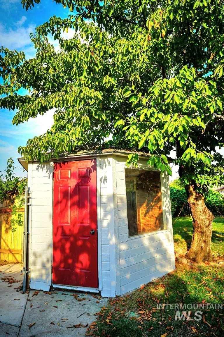
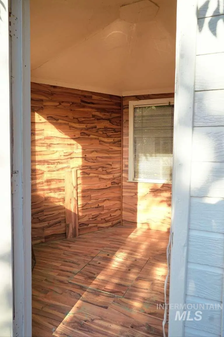
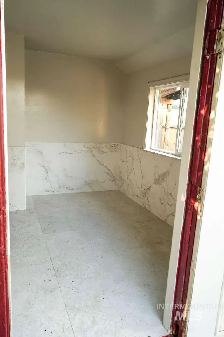
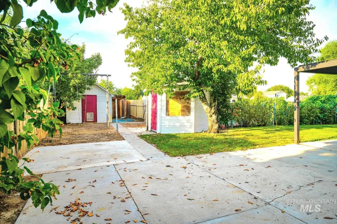
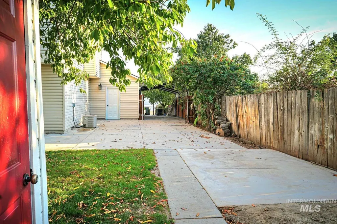
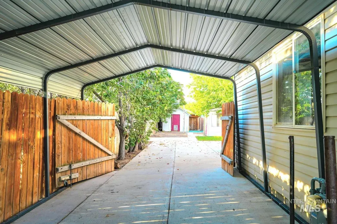
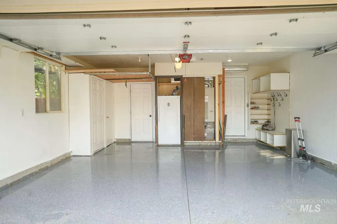
Rare Old Town Meridian find! Move-in-ready gem blends premium designer finishes with an urban homestead setup and extensive RV/toy storage. Enjoy small-town charm minutes from downtown, shopping, and highway access. PREMIUM INTERIOR Designed for privacy over open-concept noise, traditional layout features 4 bedrooms with a distinct formal living and separate family room. Flooring: Rich wood in living room, durable LVP in bedrooms, new premium stair carpet; tile in kitchen, baths, pantry, and laundry. Kitchen: Custom wood cabinetry, elegant granite countertops, and designer tile backsplash. Details: Durable custom tile chair-rail in dining; upgraded modern fixtures. Renovated baths feature custom full-length tile tub and walk-in shower surrounds. GARAGE & OUTDOORS Garage: Durable epoxy floors, built-in cabinetry, and overhead storage. RV Parking: Concrete pad, metal carport cover, and seamless-access drive-through gate to backyard. Patio: Expanded concrete patio with extensive concrete flatwork. URBAN HOMESTEAD & OUTBUILDINGS Bonus Shed: Fully insulated with tile flooring and tile wainscotting—ideal for studio or workshop. Root Cellar: Enclosed, insulated gazebo with an in-ground root cellar. Garden: Fully fenced, tilled organic garden plot with established black currant bushes and grapevines. Fruit Trees: Mature, producing cherry, apple, plum, and apricot trees.
| Elementary School | Middle School | High School |
|---|---|---|
| Meridian Elementary School | Meridian Middle Middle School | Meridian High School |
| Price History | |
|---|---|
| 9/7/2026 | Listed $619,000 |
General Features
| Heating | Forced Air |
|---|---|
| Cooling | Central Air |
| Utilities | Sewer Connected |
| Roof | Composition |
| Appliances | Gas Water Heater |
| Garage Spaces | 2 |
| Construction Materials | Insulation |
| Year Built | 2001 |
| Levels | Two |
| Property Subtype | Single Family Residence |
| Tax Year | 2025 |
| Current Use | Single Family |
| Ownership | Fee Simple |
| County | Ada |
| Property Type | Residential |
| Attached Garage | true |
| Subdivision Name | Tremont Place |
| Garage Y/N | true |
| Other Structures | Storage Shed |
| Status | Active |
| Directions | 3-min drive or 15-min walk from Downtown Meridian! Head west on W Broadway Ave; Home is on the right |
| ModificationTimestamp | 2026-09-10T06:00:53.900Z |
| High School | Meridian |
| City | Meridian |
| High School District | West Ada School District |
| Lot Size Units | Acres |
| Lot Size Square Feet | 8712 |
| Carport Spaces | 1 |
| Carport Y/N | true |
| Listing Terms | Cash |
| Elementary School | Meridian |
| Land Lease Y/N | false |
| Tax Annual Amount | 1223 |
| Middle/Junior High School | Meridian Middle |
| Building Area Units | Square Feet |
| Primary Bedroom Level | Upper |
| Living Area Units | Square Feet |
| Builder Name | Corey Barton |
| Standard Status | Active |
| Middle/Junior School District | West Ada School District |
| Elementary School District | West Ada School District |
| Legal Description | LOT 11 BLK 02 TREMONT PLACE SUB |
| LeasableAreaUnits | Square Feet |
| Freehold | IDX |
Interior Features
| Interior Amenities | Bath-Master |
|---|---|
| Flooring | Tile |
| Kitchen Level | Main |
| Air Conditioning Y/N | true |
| Heating Y/N | true |
| Fireplace Y/N | false |
| Above Grade Finished Area | 1568 |
| Total Bedrooms | 4 |
| Living Room Level | Main |
| Main Level Bedrooms | 1 |
| Main Level Bathrooms | 1 |
| Below Grade Finished Area Unit Type | Square Feet |
| LivingAreaSource | Public Records |
| Below Grade Finished Area Source | Public Records |
| Above Grade Finished Area Source | Public Records |
| Above Grade Finished Area Unit Type | Square Feet |
| Total Baths | 3 |
| Kitchen Area | 120 |
| Kitchen Length | 12 |
| Kitchen Width | 10 |
| Primary on Main | 130 |
| Second Bedroom Length | 13 |
| Second Bedroom Width | 10 |
| Bedroom 3 Area | 130 |
| Bedroom 3 Length | 13 |
| Bedroom 3 Width | 10 |
| Bedroom 4 Area | 100 |
| Bedroom 4 Length | 10 |
| Bedroom 4 Width | 10 |
| Family Room Area | 176 |
| Family Room Length | 16 |
| Living Room Area | 168 |
| Living Room Length | 14 |
| Living Room Width | 12 |
| Primary Bedroom Area | 182 |
| Primary Bedroom Length | 14 |
| Primary Bedroom Width | 13 |
| Family Room Width | 11 |
| Family Room Level | Main |
| Bedroom 4 Level | Upper |
| Bedroom 3 Level | Upper |
| Second Bedroom Level | Main |
Exterior Features
| Fencing | Cross Fenced |
|---|---|
| Parking Features | Attached |
| Lot Features | Standard Lot 6000-9999 SF |
| Water Source | City Service |
| Total Parking | 3 |
| Lot Size Area | 0.2 |
| Foundation Details | Crawl Space |
| Building Area Total | 1568 |
| Lot Dimensions | 130x70 |
| Lot Size Acres | 0.2 |
| Road Surface Type | Paved |
| Other Parking | Garage: 20x20,Garage Door: 16x7 |
| Covered Spaces | 3 |
Amenities
- Foreclosure
- Views
- Short Sale
- New Construction
- Adult 55+
- Lease To Own
- No HOA Fees
- Furnished
- Primary On Main
- Air Conditioning
- Seller Finance
- Green
- Fixer Upper
- Horse
- Golf
- Fireplace
- Deck
- Garage
- Basement
- Pool
Property vs Single Family Average in 83642
Price
Taxes
Year Built

