
Primary on Main
Address
6966 W Tamarindo Ct, Boise, ID
Price
$ 447,900
Property Attributes
- MLS#99000442
- TypeSingle Family
- Listing Status Active
- CountyAda
- CityBoise
- NeighborhoodTamarindo Park
- Zip83714
- Style
- Year Built1993
- Taxes$ 2402
- Price$ 447,900
- Bedrooms3
- Full Bathrooms2
- Half Bathrooms0
- Sqr Footage1357
- Lot Size0.16 Acres
Data Source:
Intermountain MLS (IMLS)
Property Description
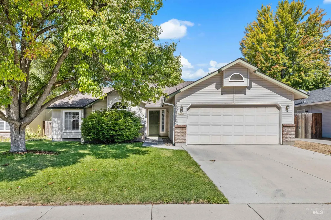
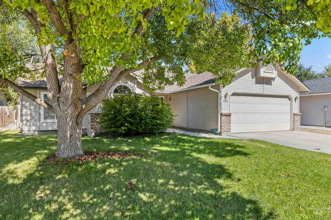
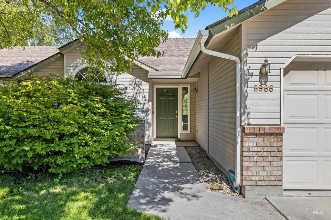
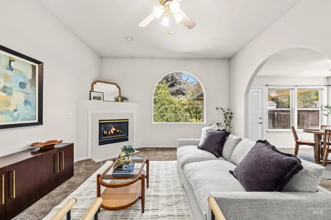
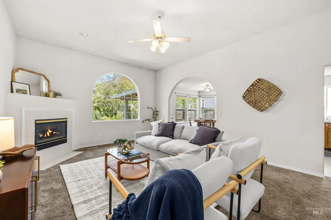
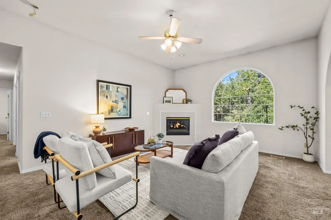
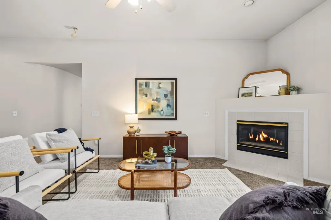
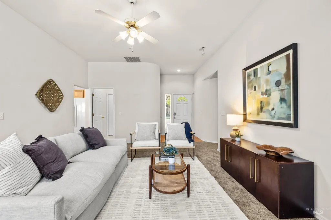
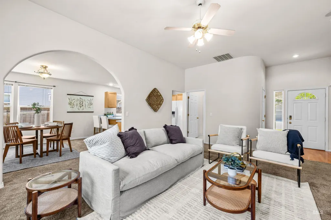
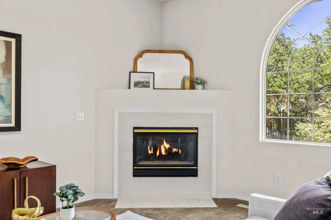
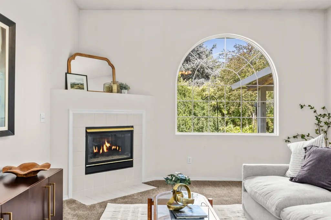
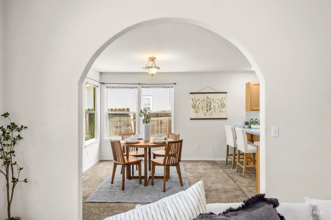
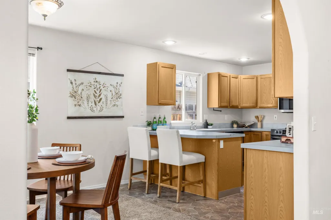
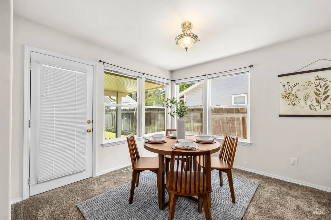
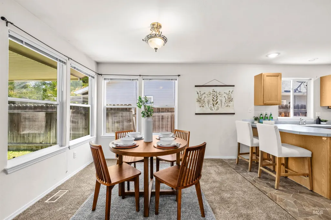
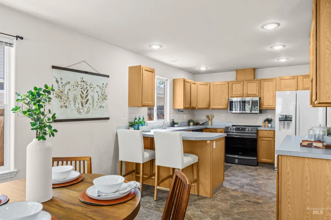
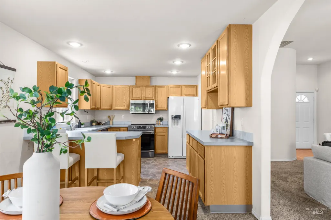
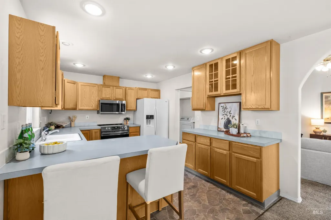
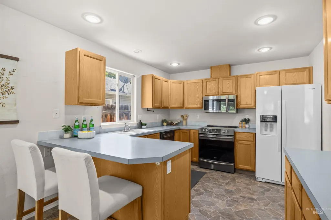
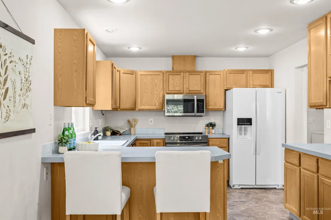
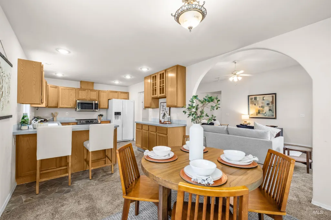
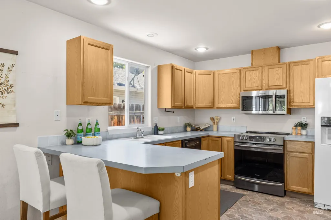
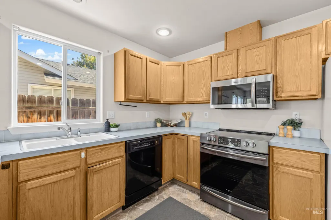
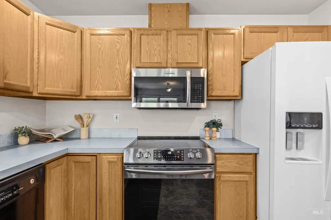
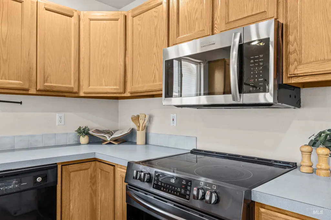
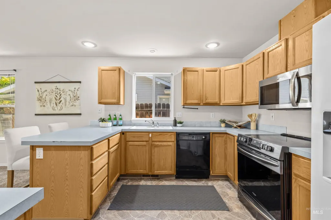
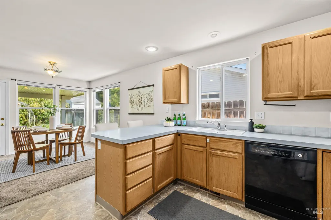
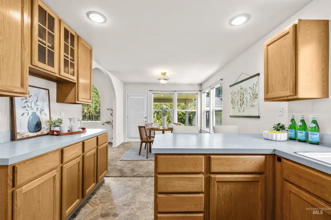
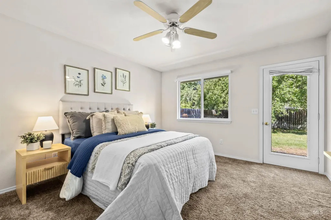
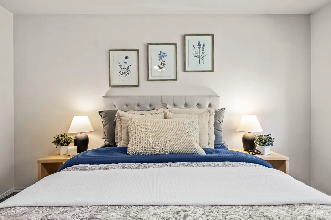
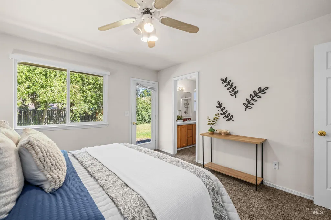
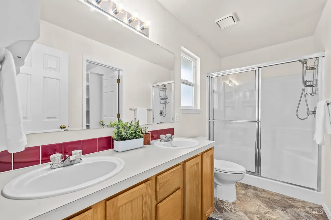
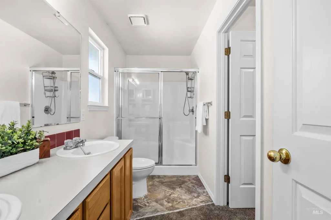
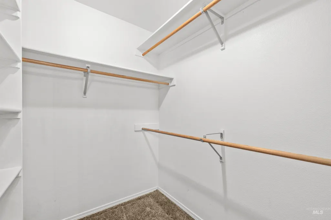
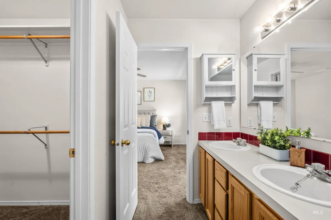
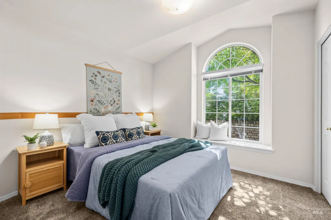
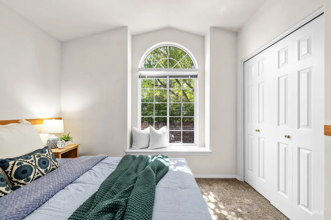
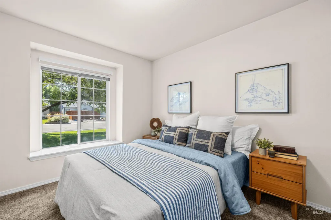
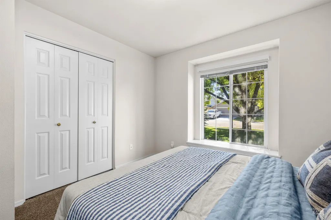
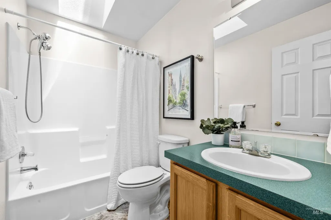
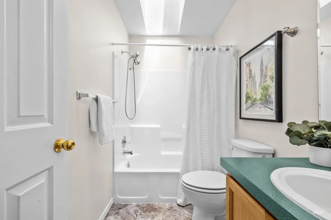
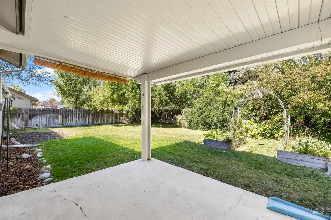
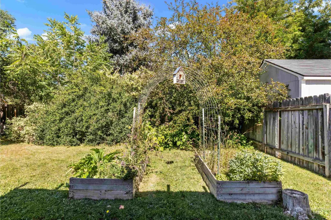
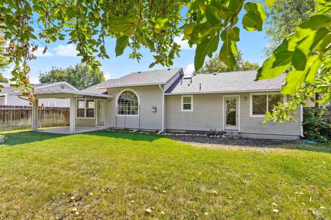
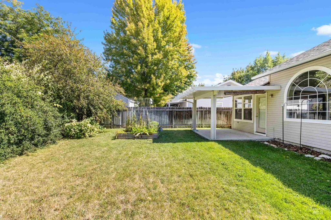
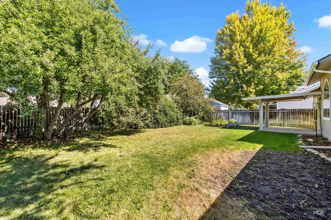
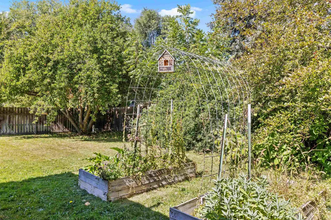
Set in desirable Tamarindo Park in Northwest Boise, this inviting 3-bedroom, 2-bath home pairs comfortable main-level living with a wonderful, established lot in a close-in Boise location. The main-level primary suite offers direct access to the private, fully fenced backyard, where mature trees create a leafy backdrop alongside raised garden beds and an apple tree—an ideal setting for gardening, entertaining, or simply enjoying Boise’s outdoor seasons. Natural light fills the living and dining spaces, while a cozy fireplace adds warmth and character. The kitchen features warm wood cabinetry and an efficient layout, and the attached two-car garage provides everyday convenience. Just a short distance from Primrose Park and minutes from the shopping, dining, and everyday amenities along State Street, the location makes it easy to stay connected to Northwest Boise. The Boise River and Greenbelt are nearby for walking, biking, and summer recreation, while convenient access to the coveted Boise Foothills trail system puts miles of hiking and mountain biking within easy reach. At 1,366 square feet, this home offers an appealing combination of location, lifestyle, outdoor space, and low-maintenance living.
| Elementary School | Middle School | High School |
|---|---|---|
| Pierce Park Elementary School | River Glen Jr Middle School | Capital High School |
| Price History | |
|---|---|
| 9/10/2026 | Listed $447,900 |
General Features
| Heating | Forced Air |
|---|---|
| Cooling | Central Air |
| Utilities | Sewer Connected |
| Roof | Composition |
| Appliances | Dishwasher |
| Garage Spaces | 2 |
| Patio/Porch Features | Covered Patio/Deck |
| Construction Materials | Brick |
| Year Built | 1993 |
| Levels | One |
| Property Subtype | Single Family Residence |
| Tax Year | 2025 |
| Current Use | Single Family |
| Ownership | Fee Simple |
| County | Ada |
| Property Type | Residential |
| Attached Garage | true |
| Subdivision Name | Tamarindo Park |
| Garage Y/N | true |
| Status | Active |
| Directions | State St/N Gary Ln/E Baron/N May to Tamarindo |
| ModificationTimestamp | 2026-09-14T16:36:04.200Z |
| High School | Capital |
| City | Boise |
| High School District | Boise School District #1 |
| Lot Size Units | Acres |
| Lot Size Square Feet | 6969.6 |
| Carport Y/N | false |
| Listing Terms | Cash |
| Elementary School | Pierce Park |
| Land Lease Y/N | false |
| Tax Annual Amount | 2402.96 |
| Middle/Junior High School | River Glen Jr |
| Virtual Tour | https://www.tourfactory.com/idxr3251003 |
| Building Area Units | Square Feet |
| Primary Bedroom Level | Main |
| Living Area Units | Square Feet |
| Standard Status | Active |
| Middle/Junior School District | Boise School District #1 |
| Elementary School District | Boise School District #1 |
| Virtual Tour | https://www.tourfactory.com/3251003 |
| Legal Description | Lot 3 in Block 1 of Tamarindo Park Subdivision, according to the official plat thereof, filed in Book 62 of Plats at Page(s) 6150 and 6151, official records of Ada County, Idaho. |
| LeasableAreaUnits | Square Feet |
| Freehold | IDX |
Interior Features
| Interior Amenities | Bath-Master |
|---|---|
| Total Fireplaces | 1 |
| Fireplace Features | One |
| Kitchen Level | Main |
| Air Conditioning Y/N | true |
| Heating Y/N | true |
| Fireplace Y/N | true |
| Above Grade Finished Area | 1357 |
| Total Bedrooms | 3 |
| Living Room Level | Main |
| Main Level Bedrooms | 3 |
| Main Level Bathrooms | 2 |
| Below Grade Finished Area Unit Type | Square Feet |
| LivingAreaSource | Public Records |
| Below Grade Finished Area Source | Public Records |
| Above Grade Finished Area Source | Public Records |
| Above Grade Finished Area Unit Type | Square Feet |
| Total Baths | 2 |
| Kitchen Area | 121 |
| Kitchen Length | 11 |
| Kitchen Width | 11 |
| Primary on Main | 110 |
| Second Bedroom Length | 10 |
| Second Bedroom Width | 11 |
| Bedroom 3 Area | 120 |
| Bedroom 3 Length | 10 |
| Bedroom 3 Width | 12 |
| Living Room Area | 266 |
| Living Room Length | 19 |
| Living Room Width | 14 |
| Primary Bedroom Area | 156 |
| Primary Bedroom Length | 13 |
| Primary Bedroom Width | 12 |
| Bedroom 3 Level | Main |
| Second Bedroom Level | Main |
Exterior Features
| Fencing | Full |
|---|---|
| Parking Features | Attached |
| Lot Features | Standard Lot 6000-9999 SF |
| Water Source | City Service |
| Total Parking | 2 |
| Lot Size Area | 0.16 |
| Building Area Total | 1357 |
| Lot Size Acres | 0.16 |
| Road Surface Type | Paved |
| Covered Spaces | 2 |
| Road Frontage Type | Public Road |
Amenities
- Foreclosure
- Views
- Short Sale
- New Construction
- Adult 55+
- Lease To Own
- No HOA Fees
- Furnished
- Primary On Main
- Air Conditioning
- Seller Finance
- Green
- Fixer Upper
- Horse
- Golf
- Fireplace
- Deck
- Garage
- Basement
- Pool
Property vs Single Family Average in 83714
Price
Taxes
Year Built

