
Primary on Main
Address
1472 E Meadow Creek, Meridian, ID
Price
$ 485,000
Property Attributes
- MLS#99000528
- TypeSingle Family
- Listing Status Active
- CountyAda
- CityMeridian
- NeighborhoodTustin
- Zip83646
- Style
- Year Built2012
- Taxes$ 1387
- Price$ 485,000
- Bedrooms4
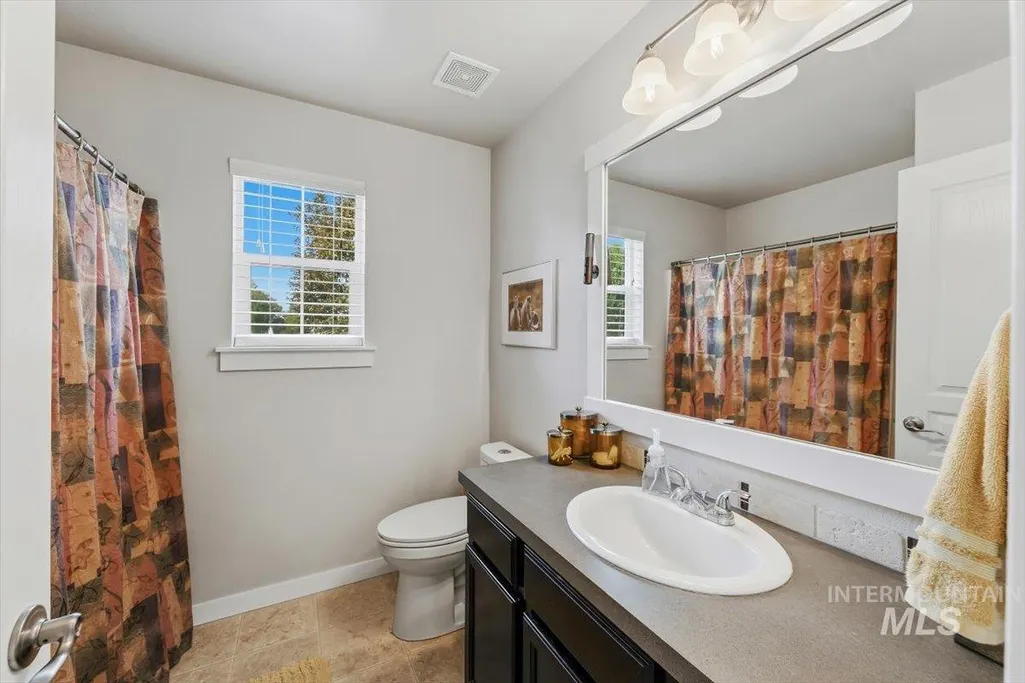
- Full Bathrooms2
- Half Bathrooms0
- Sqr Footage1728
- Lot Size0.229 Acres
Data Source:
Intermountain MLS (IMLS)
Property Description
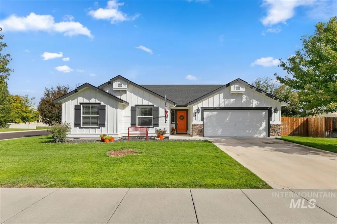
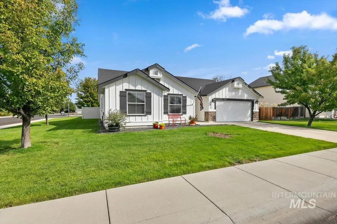
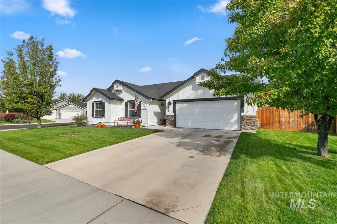
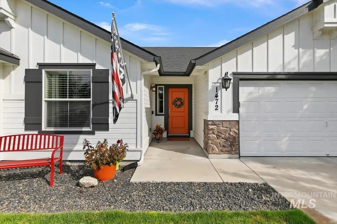
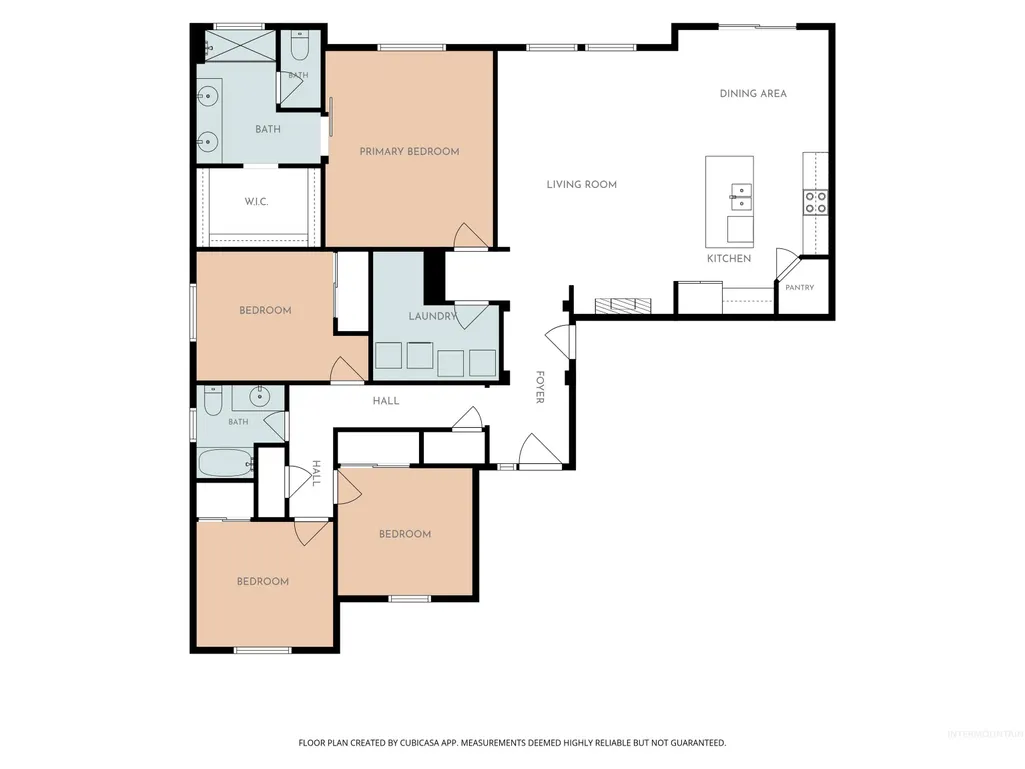
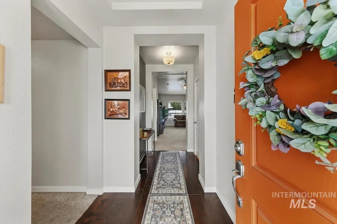
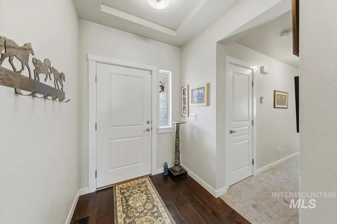
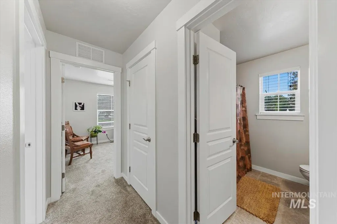
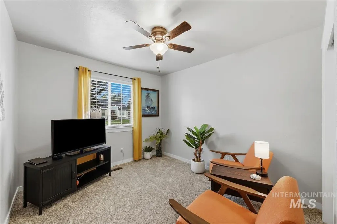
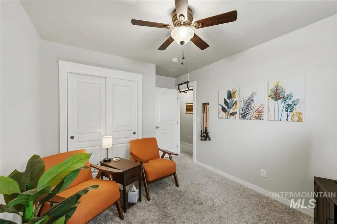
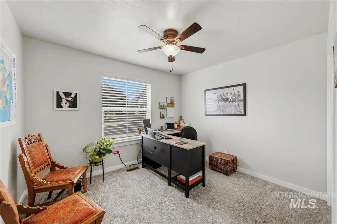
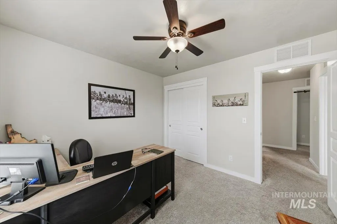
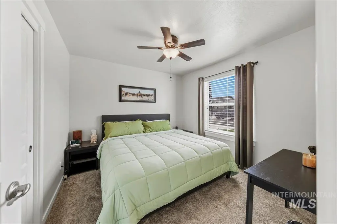
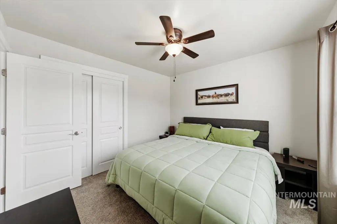
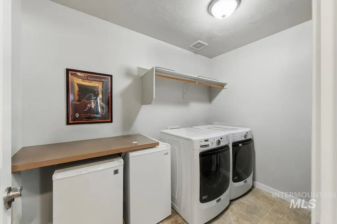
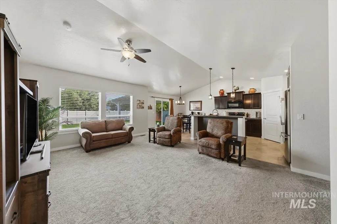
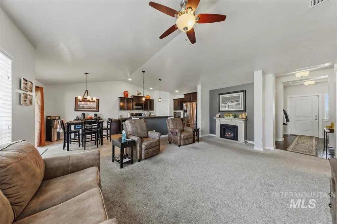
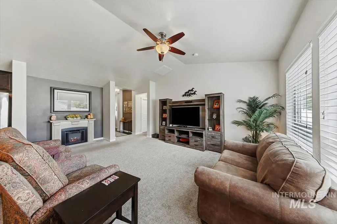
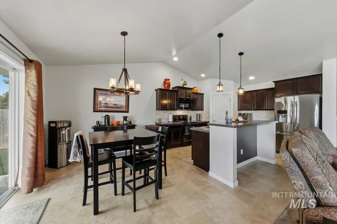
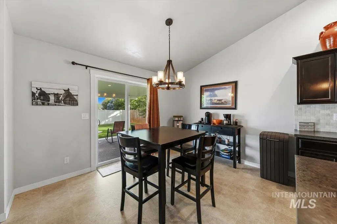
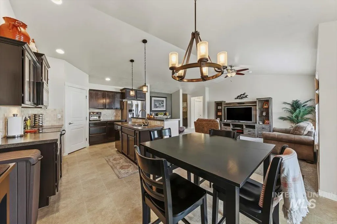
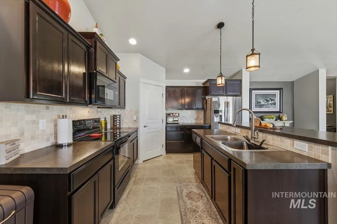
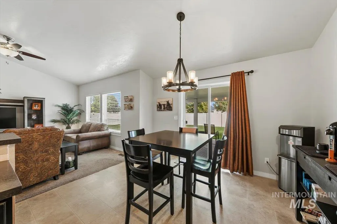
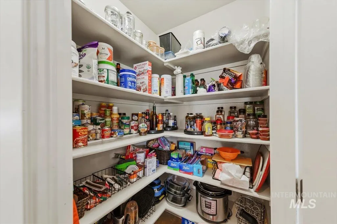
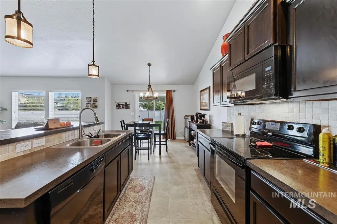
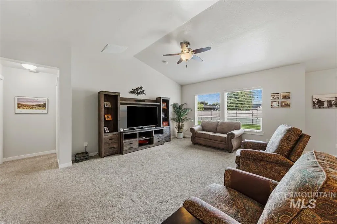
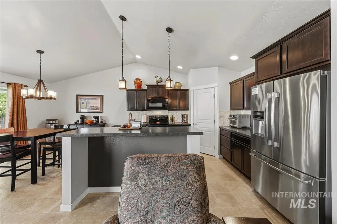
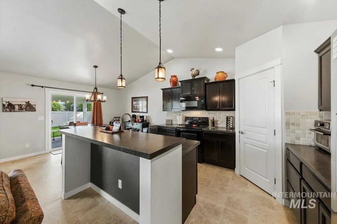
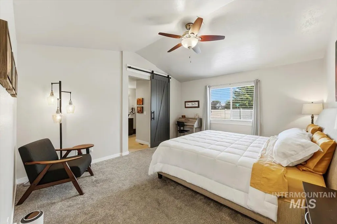
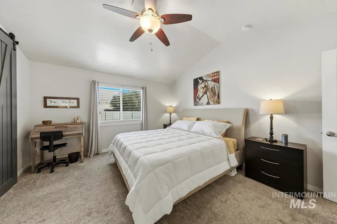
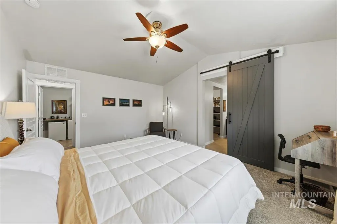
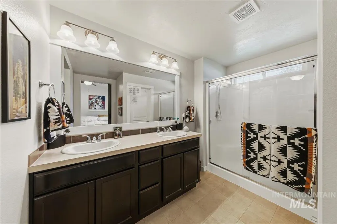
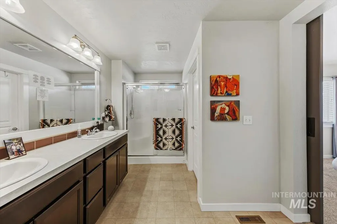
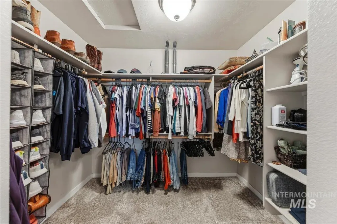
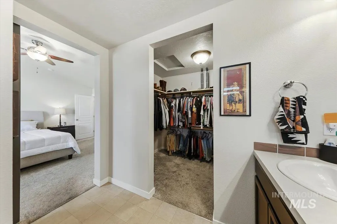
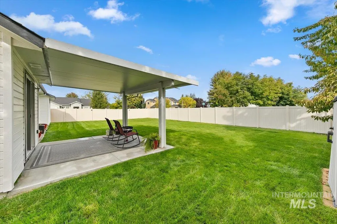
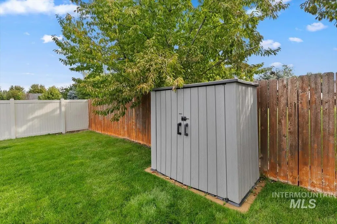
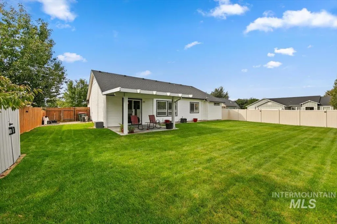
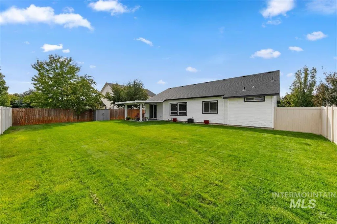
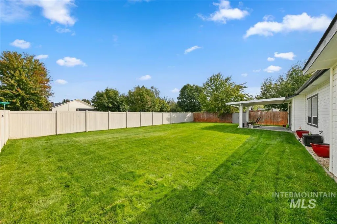
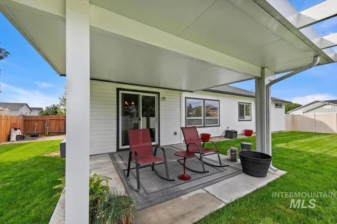
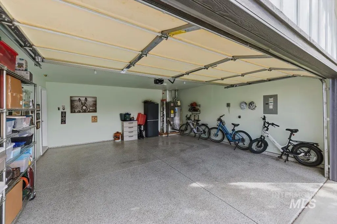
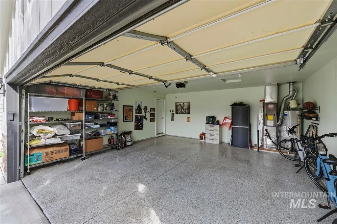
Well-maintained, single-level living in a great Northwest Meridian location! This 4-bedroom home has been exceptionally cared for and is in great condition including epoxy floors in the garage and a new water heater in 2024, offering the kind of move-in-ready opportunity that's becoming harder to find. The single-level floor plan makes having four bedrooms even more appealing, without the stairs often found in homes offering this much space. Situated on a corner lot, the property has just one immediate neighbor and no home directly behind it, creating a more open and private feel. The spacious backyard provides plenty of room to relax, entertain, garden, or simply enjoy the outdoors. The neighborhood is well established with pride of ownership throughout and is surrounded by some of Meridian's more desirable and higher-value neighborhoods. This gives you the opportunity to enjoy the convenience and amenities of the area without paying the premium price found in some nearby neighborhoods. Shopping, restaurants, parks, and other everyday conveniences are all close by. If you're looking for a well-cared-for 4-bedroom home in a sought-after area without stretching your budget to the top of the market, this one deserves a closer look!
| Elementary School | Middle School | High School |
|---|---|---|
| Discovery Elementary School | Heritage Middle School Middle School | Rocky Mountain High School |
| Price History | |
|---|---|
| 9/11/2026 | Listed $485,000 |
General Features
| Heating | Forced Air |
|---|---|
| Cooling | Central Air |
| Utilities | Sewer Connected |
| Roof | Architectural Style |
| Appliances | Gas Water Heater |
| HOA Fee | 495 |
| Garage Spaces | 2 |
| Patio/Porch Features | Covered Patio/Deck |
| Construction Materials | Frame |
| Year Built | 2012 |
| Levels | One |
| Property Subtype | Single Family Residence |
| Tax Year | 2025 |
| Current Use | Single Family |
| Ownership | Fee Simple,Fractional Ownership: No |
| Assoc Fee Paid Per | Annually |
| County | Ada |
| Property Type | Residential |
| HOA | true |
| Attached Garage | true |
| Subdivision Name | Tustin |
| Garage Y/N | true |
| Other Structures | Storage Shed |
| Status | Active |
| Directions | From McMilian and Locust Grove / N on Locust Grove / W on Comisky / S on Starry Night / E on Meadow Creek |
| ModificationTimestamp | 2026-09-14T06:01:23.800Z |
| High School | Rocky Mountain |
| City | Meridian |
| High School District | West Ada School District |
| Lot Size Units | Acres |
| Lot Size Square Feet | 9975.24 |
| Carport Y/N | false |
| Listing Terms | Cash |
| Elementary School | Discovery |
| Land Lease Y/N | false |
| Tax Annual Amount | 1387.2 |
| Middle/Junior High School | Heritage Middle School |
| Building Area Units | Square Feet |
| Primary Bedroom Level | Main |
| Living Area Units | Square Feet |
| Standard Status | Active |
| Middle/Junior School District | West Ada School District |
| Elementary School District | West Ada School District |
| Legal Description | Lot 03 Blk 02 Tustin Sub No 01 |
| LeasableAreaUnits | Square Feet |
| Freehold | IDX |
Interior Features
| Interior Amenities | Bath-Master |
|---|---|
| Flooring | Carpet |
| Kitchen Level | Main |
| Air Conditioning Y/N | true |
| Heating Y/N | true |
| Fireplace Y/N | false |
| Above Grade Finished Area | 1728 |
| Total Bedrooms | 4 |
| Main Level Bedrooms | 4 |
| Main Level Bathrooms | 2 |
| Below Grade Finished Area Unit Type | Square Feet |
| LivingAreaSource | Public Records |
| Below Grade Finished Area Source | Public Records |
| Above Grade Finished Area Source | Public Records |
| Above Grade Finished Area Unit Type | Square Feet |
| Total Baths | 2 |
| Kitchen Area | 156 |
| Kitchen Length | 13 |
| Kitchen Width | 12 |
| Primary on Main | 110 |
| Second Bedroom Length | 11 |
| Second Bedroom Width | 10 |
| Bedroom 3 Area | 110 |
| Bedroom 3 Length | 11 |
| Bedroom 3 Width | 10 |
| Bedroom 4 Area | 99 |
| Bedroom 4 Length | 11 |
| Bedroom 4 Width | 9 |
| Primary Bedroom Area | 195 |
| Primary Bedroom Length | 15 |
| Primary Bedroom Width | 13 |
| Bedroom 4 Level | Main |
| Bedroom 3 Level | Main |
| Second Bedroom Level | Main |
Exterior Features
| Fencing | Full |
|---|---|
| Parking Features | Attached |
| Lot Features | Standard Lot 6000-9999 SF |
| Water Source | City Service |
| Total Parking | 2 |
| Lot Size Area | 0.229 |
| Foundation Details | Crawl Space |
| Building Area Total | 1728 |
| Lot Size Acres | 0.229 |
| Road Surface Type | Paved |
| Covered Spaces | 2 |
Amenities
- Foreclosure
- Views
- Short Sale
- New Construction
- Adult 55+
- Lease To Own
- No HOA Fees
- Furnished
- Primary On Main
- Air Conditioning
- Seller Finance
- Green
- Fixer Upper
- Horse
- Golf
- Fireplace
- Deck
- Garage
- Basement
- Pool
Property vs Single Family Average in 83646
Price
Taxes
Year Built

