
Open House Sat, Sep 19th 12:00 PM - 03:00 PM
Address
2127 S Whisper Cove, Boise, ID
Price
$ 549,900
Property Attributes
- MLS#99000853
- TypeSingle Family
- Listing Status Active
- CountyAda
- CityBoise
- NeighborhoodSouthpoint Sub
- Zip83709
- Style
- Year Built1998
- Taxes$ 4639
- Price$ 549,900
- Bedrooms4
- Full Bathrooms3
- Half Bathrooms0
- Sqr Footage2037
- Lot Size0.19 Acres
Data Source:
Intermountain MLS (IMLS)
Property Description
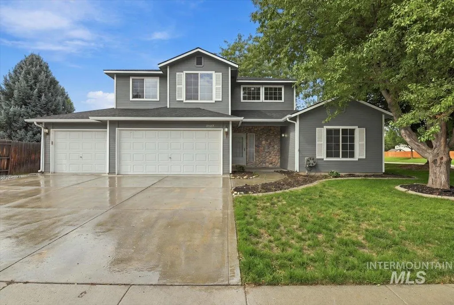
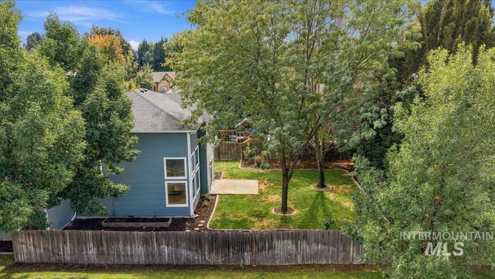
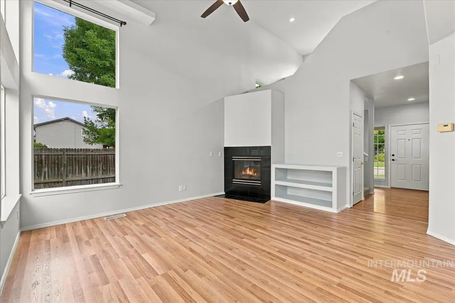
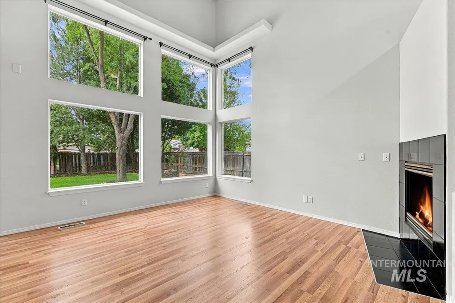
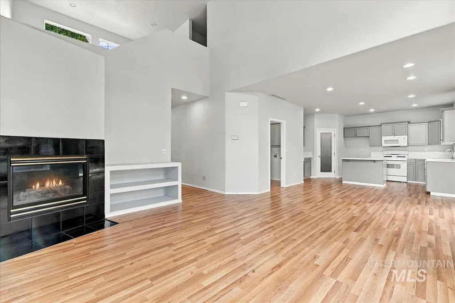
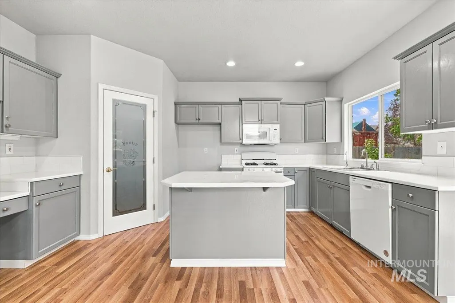
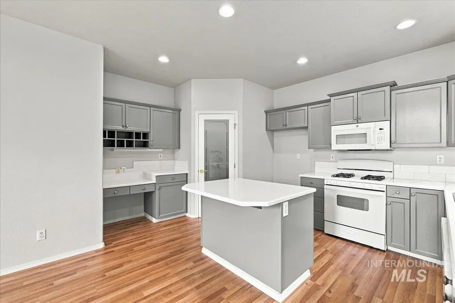
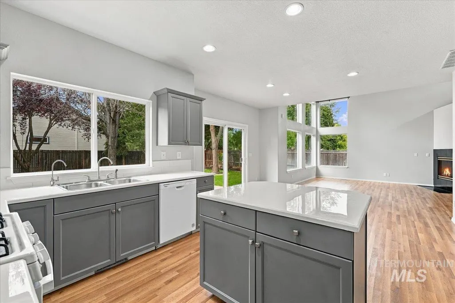
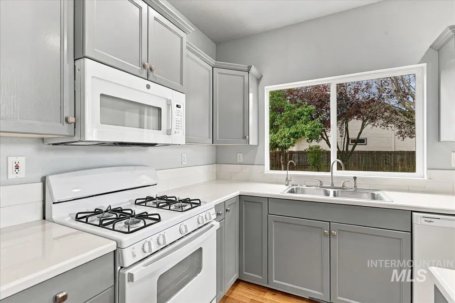
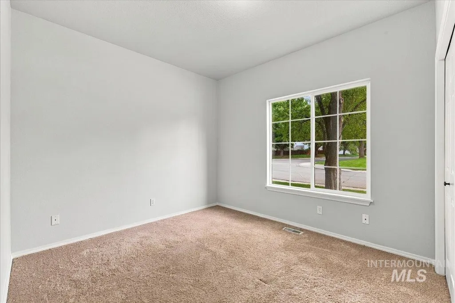
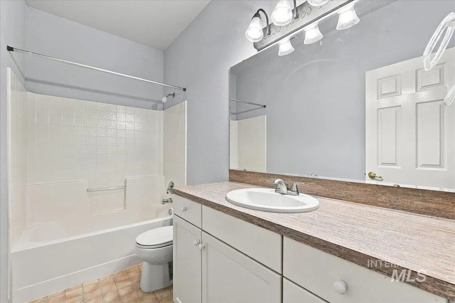
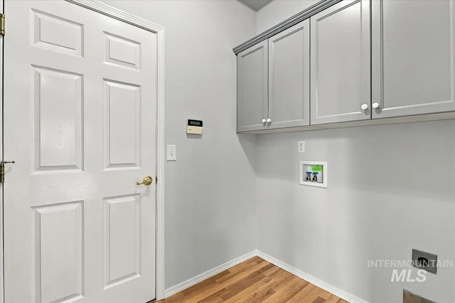
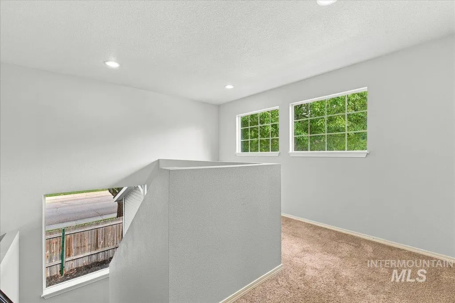
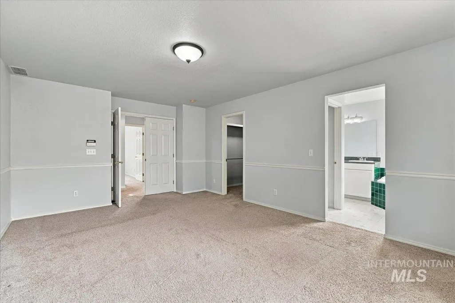
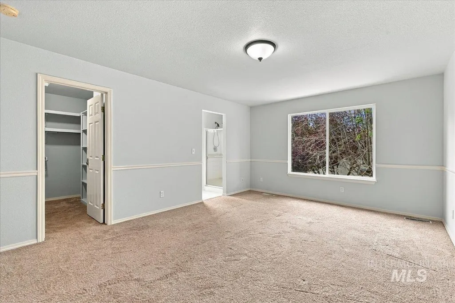
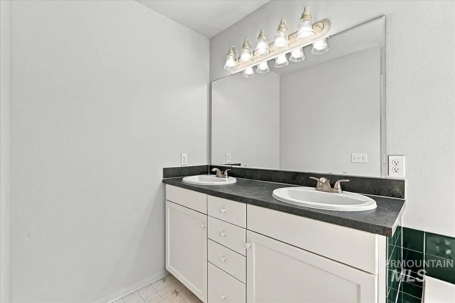
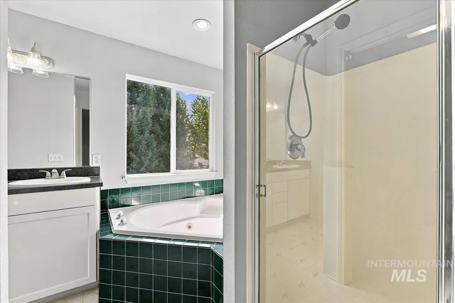
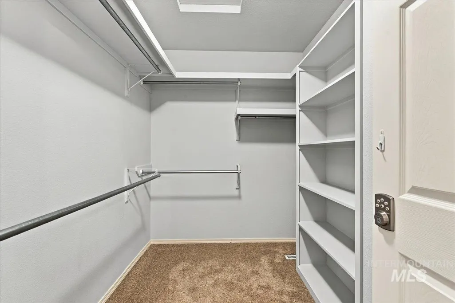
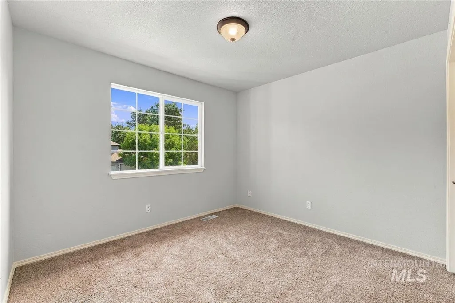
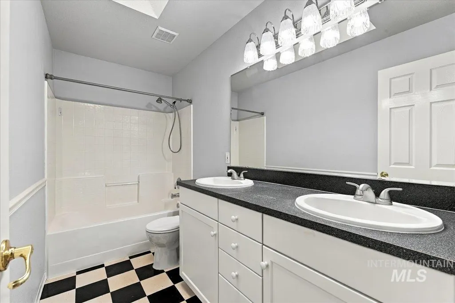
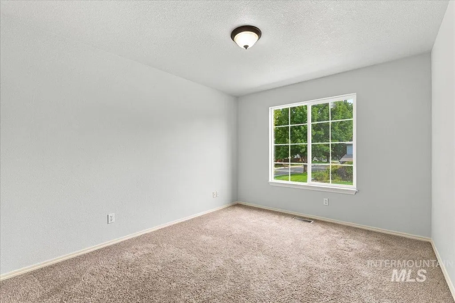
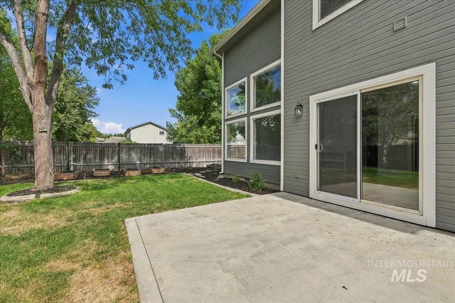
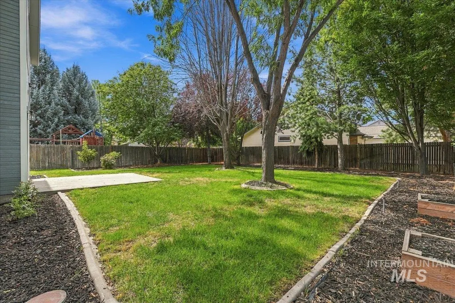
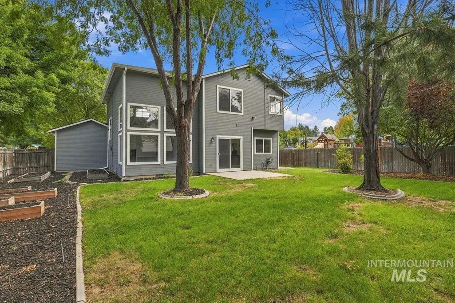
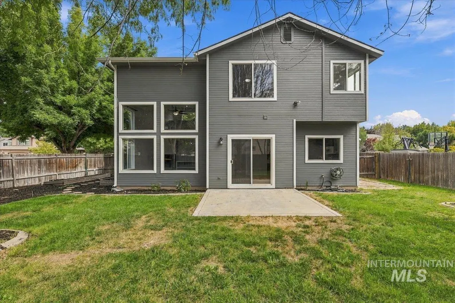
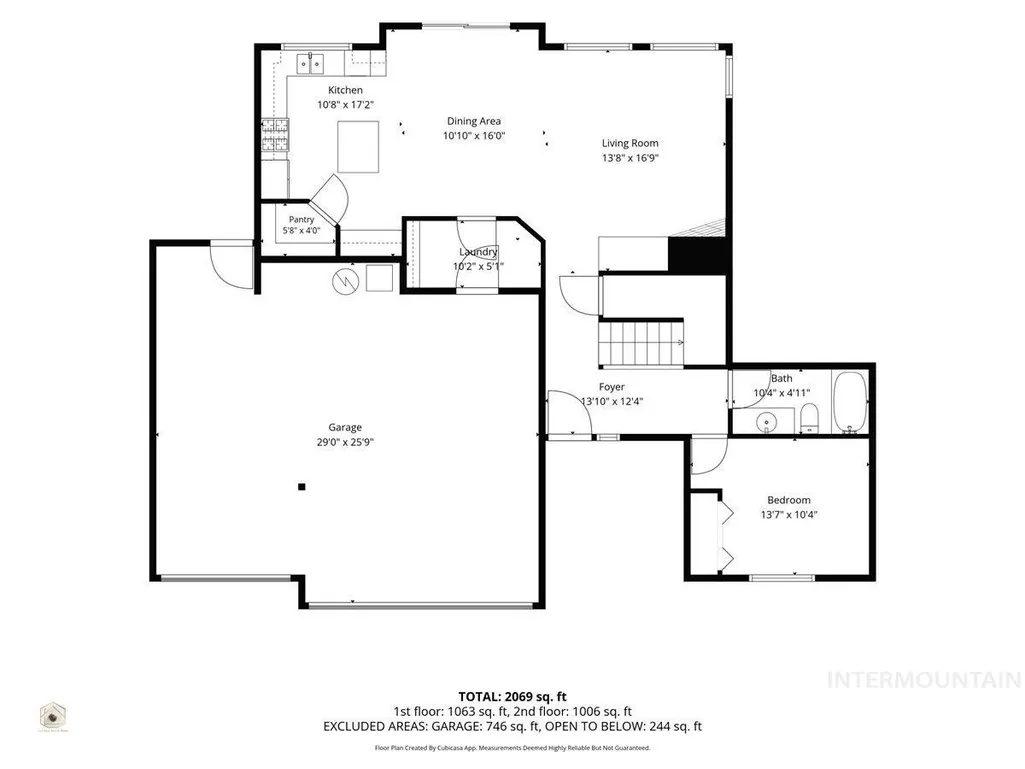
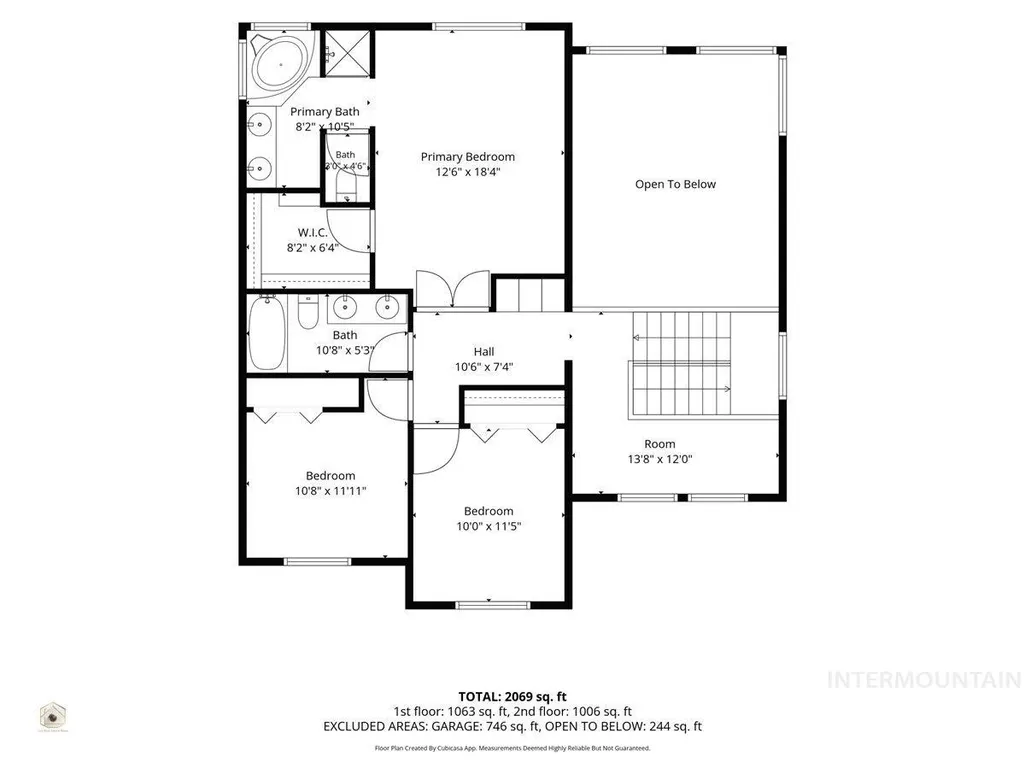
There’s something special about a home that simply feels easy to live in. Tucked into an established South Boise neighborhood, this beautifully refreshed 4-bedroom, 3-bath home sits on a spacious corner lot and offers the kind of setting that makes room for both everyday rhythms and meaningful moments. With a brand-new roof, fresh interior and exterior paint, and a furnace and AC replaced just three years ago, many of the big-ticket updates are already taken care of—leaving you free to settle in and make it your own. Inside, natural light, soaring ceilings, and comfortable gathering spaces create a home that feels open without losing its warmth. A main-level bedroom and full bath offer flexibility for guests, an office, or whatever this season of life calls for. Outside, the generous backyard, mature landscaping, and garden boxes invite you to slow down, spend time outside, and enjoy the simple things. And then there’s the location. You’re minutes from shopping, dining, parks, I-84, the Boise Airport, and everything Southwest Boise offers, while still coming home to a quiet neighborhood that feels a world away from the rush. A home with thoughtful updates, room to grow, and a location that makes everyday life a little easier. Come see if it feels like home.
| Elementary School | Middle School | High School |
|---|---|---|
| Amity Elementary School | West Boise Jr Middle School | Borah High School |
| Price History | |
|---|---|
| 9/15/2026 | Listed $549,900 |
General Features
| Heating | Forced Air |
|---|---|
| Cooling | Central Air |
| Utilities | Sewer Connected |
| Roof | Composition |
| Appliances | Gas Water Heater |
| HOA Fee | 400 |
| Garage Spaces | 3 |
| Construction Materials | Frame |
| Year Built | 1998 |
| Levels | Two |
| Property Subtype | Single Family Residence |
| Tax Year | 2025 |
| Current Use | Single Family |
| Ownership | Fee Simple |
| Assoc Fee Paid Per | Annually |
| County | Ada |
| Property Type | Residential |
| HOA | true |
| Attached Garage | true |
| Subdivision Name | Southpoint Sub |
| Garage Y/N | true |
| Status | Active |
| Directions | S on Five Mile from Overland, W on Divide Pass, S on Whisper Cove |
| ModificationTimestamp | 2026-09-18T06:01:11.900Z |
| High School | Borah |
| City | Boise |
| High School District | Boise School District #1 |
| Lot Size Units | Acres |
| Lot Size Square Feet | 8276.4 |
| Carport Y/N | false |
| Listing Terms | Cash |
| Spa Features | Bath |
| Elementary School | Amity |
| Land Lease Y/N | false |
| Tax Annual Amount | 4639 |
| Middle/Junior High School | West Boise Jr |
| Building Area Units | Square Feet |
| Primary Bedroom Level | Upper |
| Living Area Units | Square Feet |
| Standard Status | Active |
| Middle/Junior School District | Boise School District #1 |
| Elementary School District | Boise School District #1 |
| Virtual Tour | https://luxrealestatemedia.hd.pics/2127-Whisper-Cove-Way |
| Legal Description | Lot 2 Block 5 Southpoint Sub No 1 |
| LeasableAreaUnits | Square Feet |
| Freehold | IDX |
Interior Features
| Interior Amenities | Bath-Master |
|---|---|
| Flooring | Hardwood |
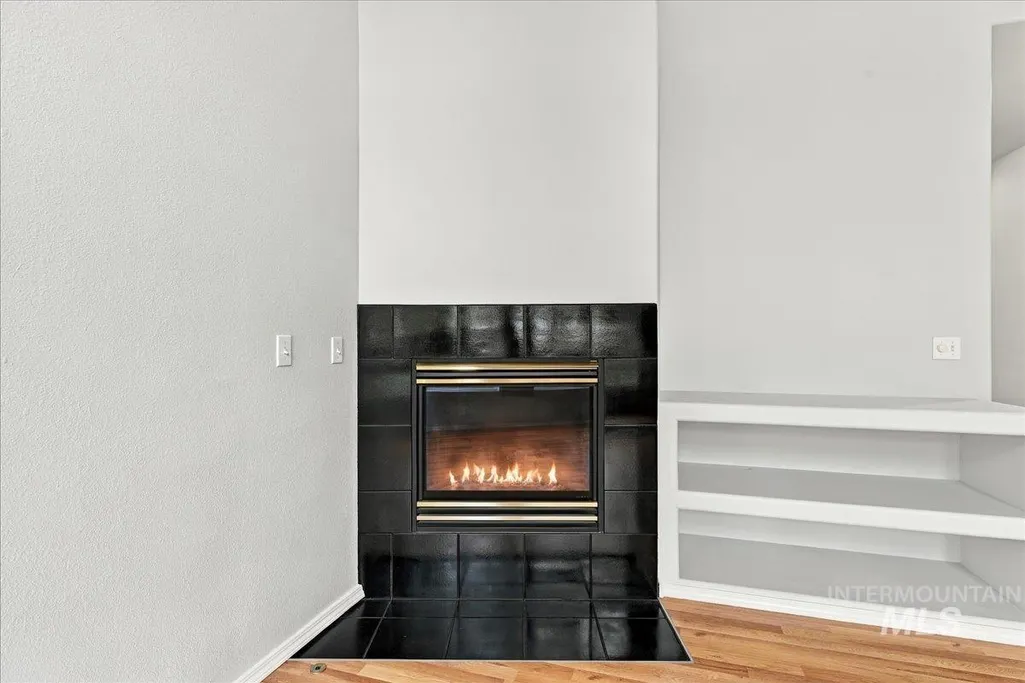
| Total Fireplaces | 1 |
| Fireplace Features | One |
| Air Conditioning Y/N | true |
| Heating Y/N | true |
| Window Features | Skylight(s) |
| Fireplace Y/N | true |
| Above Grade Finished Area | 2037 |
| Total Bedrooms | 4 |
| Living Room Level | Main |
| Main Level Bedrooms | 1 |
| Main Level Bathrooms | 1 |
| Below Grade Finished Area Unit Type | Square Feet |
| LivingAreaSource | Public Records |
| Below Grade Finished Area Source | Public Records |
| Above Grade Finished Area Source | Public Records |
| Above Grade Finished Area Unit Type | Square Feet |
| Total Baths | 3 |
| Primary on Main | 121 |
| Second Bedroom Length | 11 |
| Second Bedroom Width | 11 |
| Bedroom 3 Area | 110 |
| Bedroom 3 Length | 10 |
| Bedroom 3 Width | 11 |
| Bedroom 4 Area | 140 |
| Bedroom 4 Length | 14 |
| Bedroom 4 Width | 10 |
| Living Room Area | 238 |
| Living Room Length | 14 |
| Living Room Width | 17 |
| Primary Bedroom Area | 216 |
| Primary Bedroom Length | 12 |
| Primary Bedroom Width | 18 |
| Bedroom 4 Level | Main |
| Bedroom 3 Level | Upper |
| Second Bedroom Level | Upper |
Exterior Features
| Fencing | Full |
|---|---|
| Parking Features | Attached |
| Lot Features | Standard Lot 6000-9999 SF |
| Water Source | City Service |
| Total Parking | 3 |
| Lot Size Area | 0.19 |
| Foundation Details | Crawl Space |
| Spa | true |
| Building Area Total | 2037 |
| Lot Size Acres | 0.19 |
| Covered Spaces | 3 |
Amenities
- Foreclosure
- Views
- Short Sale
- New Construction
- Adult 55+
- Lease To Own
- No HOA Fees
- Furnished
- Primary On Main
- Air Conditioning
- Seller Finance
- Green
- Fixer Upper
- Horse
- Golf
- Fireplace
- Deck
- Garage
- Basement
- Pool
Property vs Single Family Average in 83709
Price
Taxes
Year Built

