
Primary on Main








Address
3811 W Puggy Ln, Boise, ID
Price
$ 525,000
Property Attributes
- MLS#99001494
- TypeSingle Family
- Listing Status New
- CountyAda
- CityBoise
- Neighborhood0 Not Applicable
- Zip83705
- Style
- Year Built1957
- Taxes$ 4662
- Price$ 525,000
- Bedrooms3
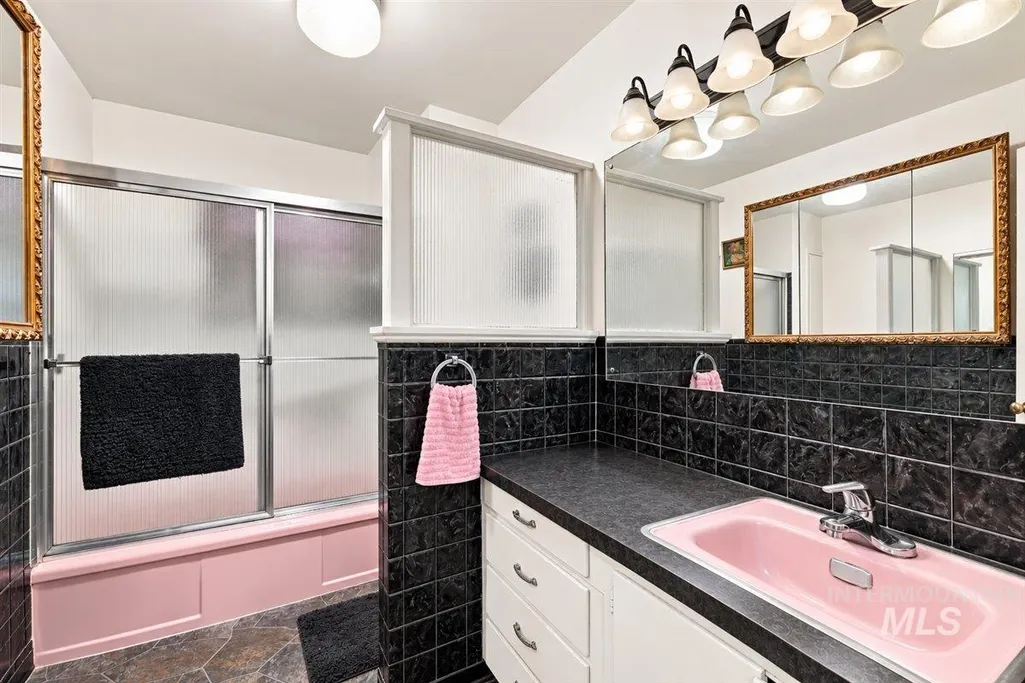
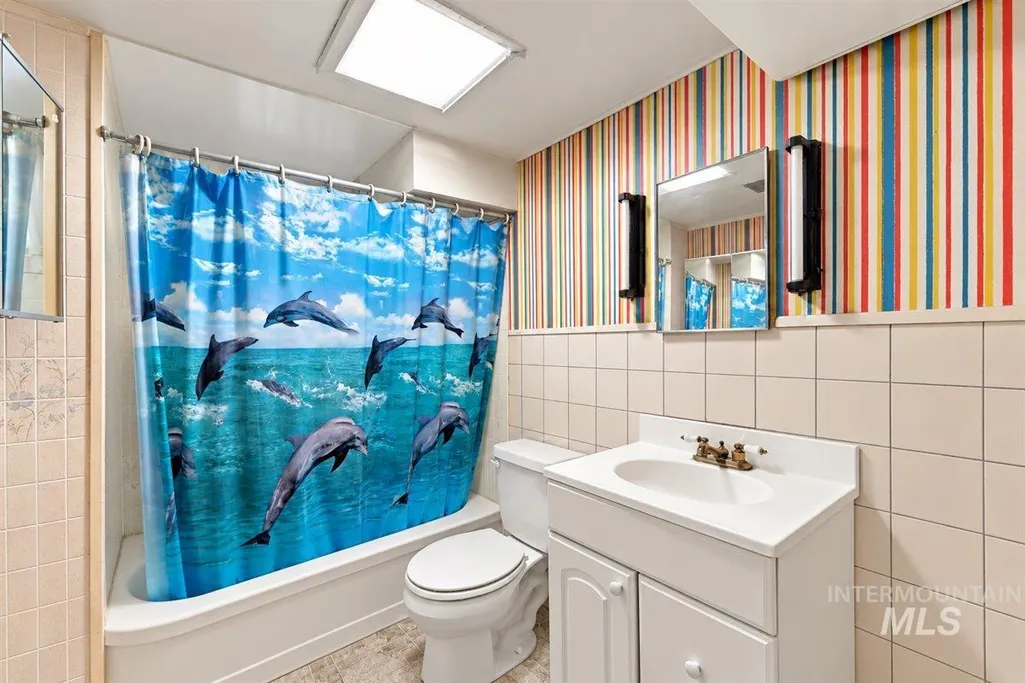
- Full Bathrooms2
- Half Bathrooms0
- Sqr Footage2040
- Lot Size0.193 Acres
Data Source:
Intermountain MLS (IMLS)
Property Description
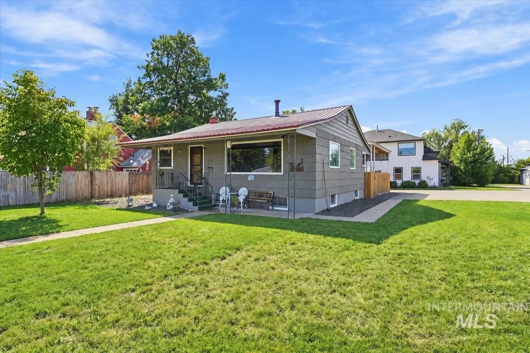
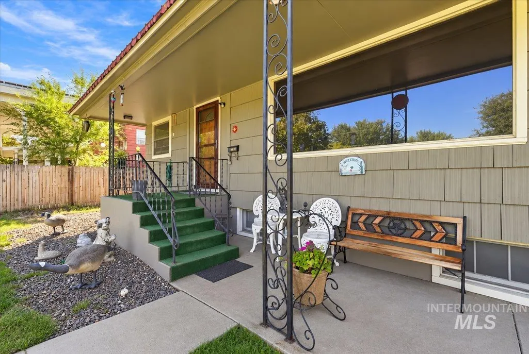
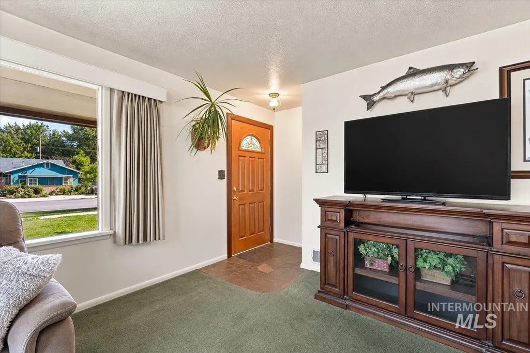
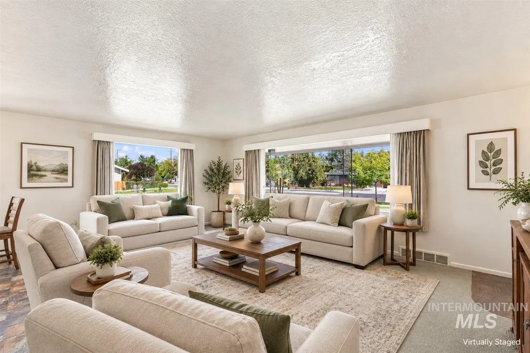
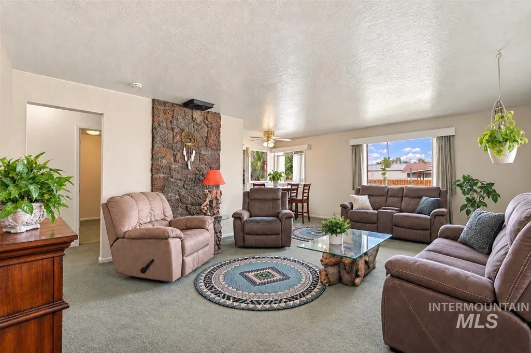
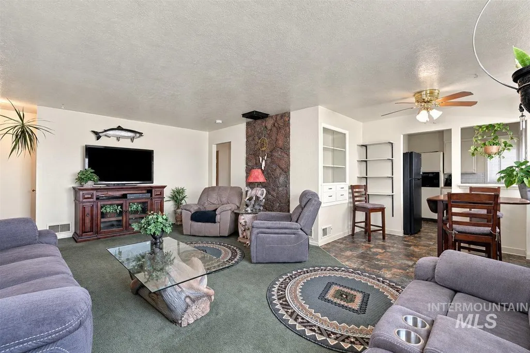
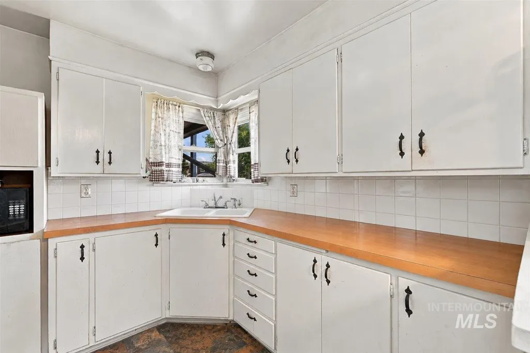
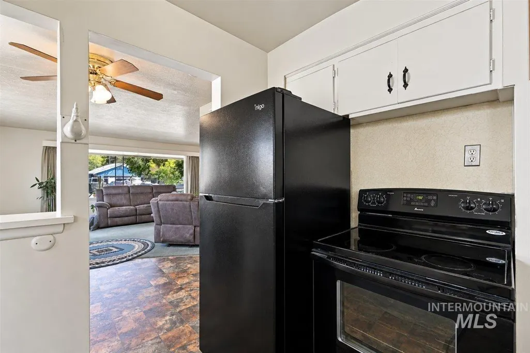
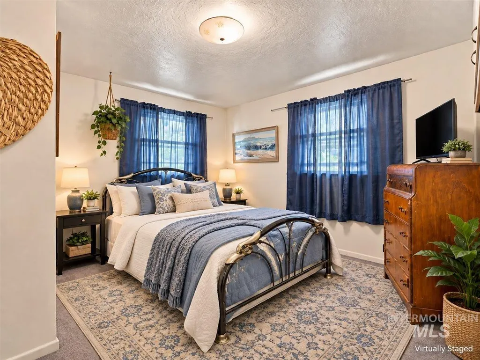
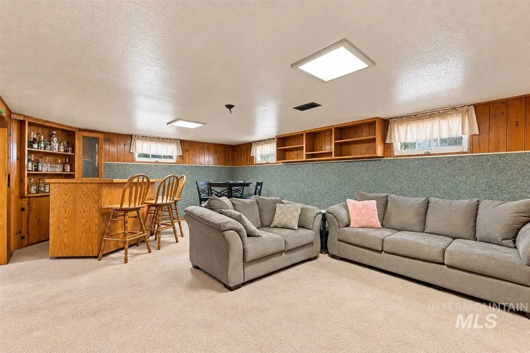
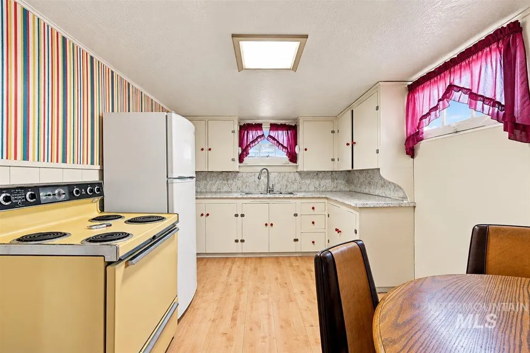
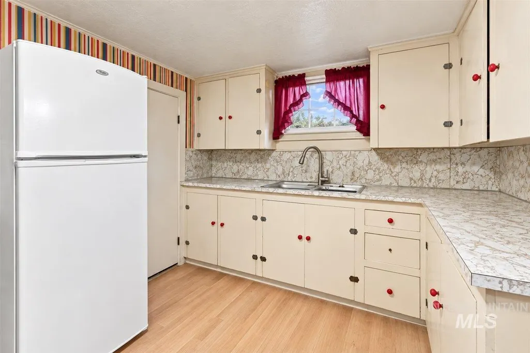
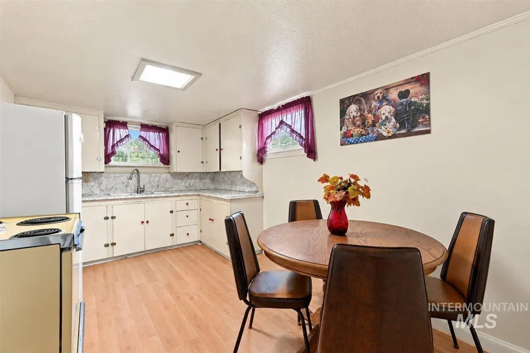
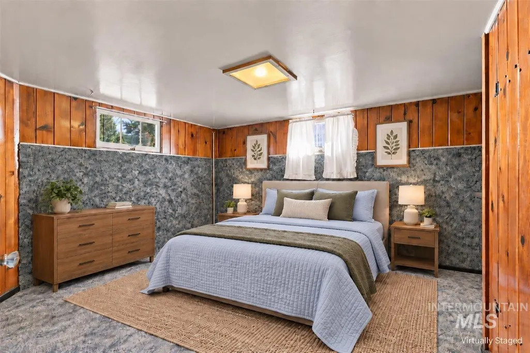
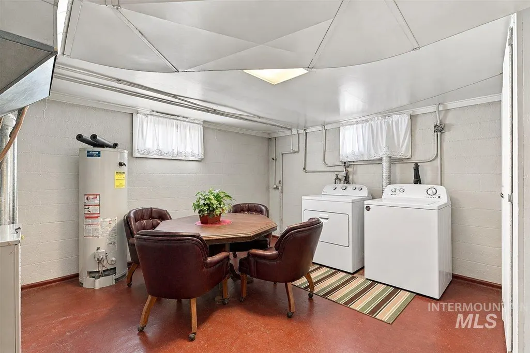
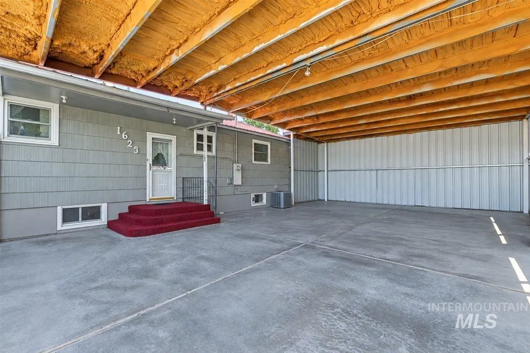
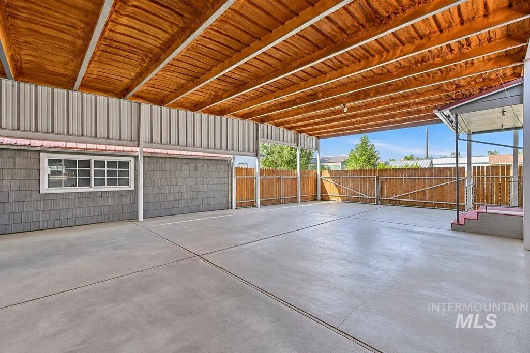
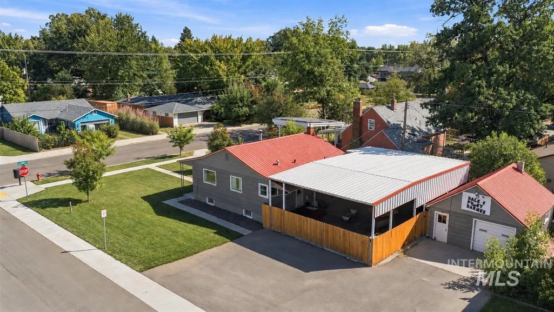
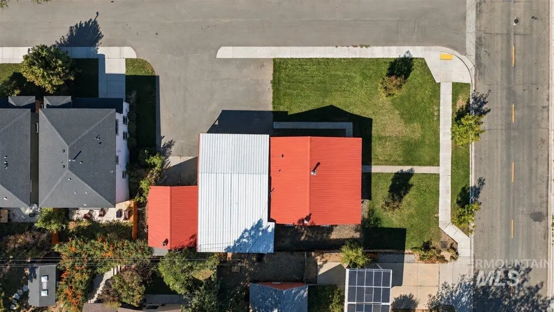
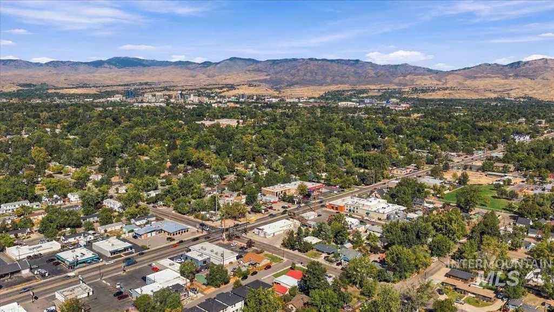
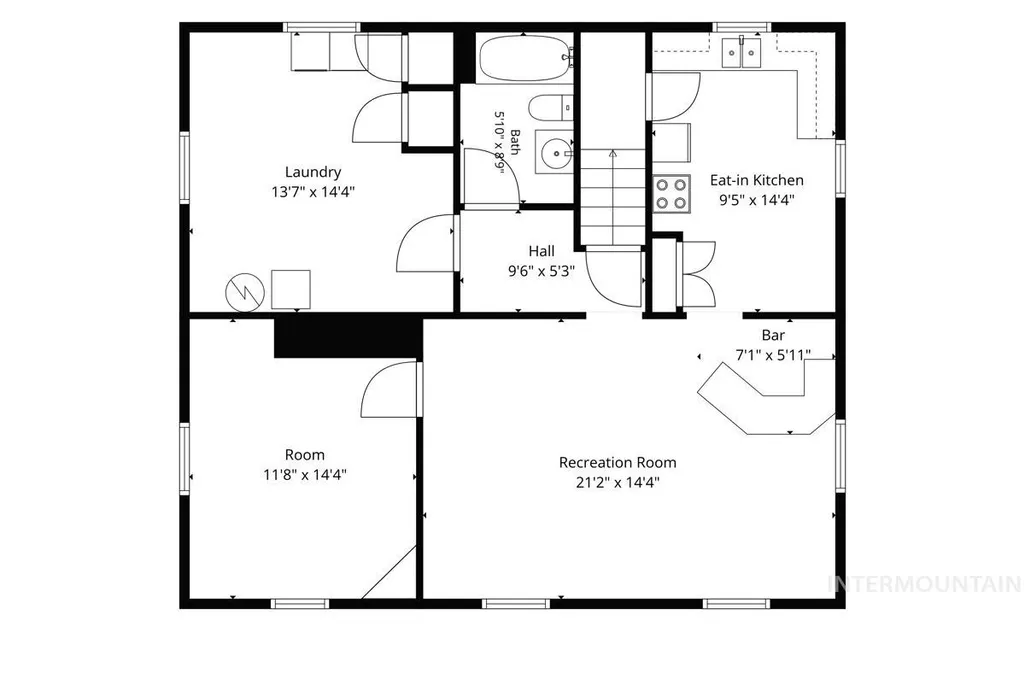
Set on a large corner lot in a great location, this 3-bedroom, 2-bath home features multiple living and entertaining areas with plenty of room to spread out. A family room and bonus room add flexibility, while a small bar counter creates an additional gathering spot. Continuing into the kitchen, two kitchen areas provide added convenience, including a basement kitchenette. Bedroom spaces are complemented by a finished basement with separate living quarters, offering additional options for guests, hobbies, or everyday use. Outside, a covered patio extends the living space, while garden space adds room for outdoor enjoyment. A huge RV parking area provides ample space for recreational vehicles, trailers, or additional parking, and the large lot offers potential for a future shop, subject to applicable requirements and approvals. Explore the possibilities this property has to offer and schedule your showing today!
| Elementary School | Middle School | High School |
|---|---|---|
| Whitney Elementary School | South (Boise) Middle School | Borah High School |
| Price History | |
|---|---|
| 9/21/2026 | Listed $525,000 |
General Features
| Heating | Forced Air |
|---|---|
| Cooling | Central Air |
| Utilities | Sewer Connected |
| Roof | Composition |
| Appliances | Gas Water Heater |
| HOA Fee | 150 |
| Garage Spaces | 1 |
| Patio/Porch Features | Covered Patio/Deck |
| Construction Materials | Frame |
| Year Built | 1957 |
| Levels | Single with Below Grade |
| Property Subtype | Single Family Residence |
| Tax Year | 2025 |
| Current Use | Single Family |
| Ownership | Fee Simple |
| Assoc Fee Paid Per | Quarterly |
| County | Ada |
| Property Type | Residential |
| HOA | true |
| Attached Garage | false |
| Subdivision Name | 0 Not Applicable |
| Garage Y/N | true |
| Other Structures | Shop |
| Status | New |
| Directions | From W Overland Rd, Right on Latah St, Right on Puggy Ln. Property on left. |
| ModificationTimestamp | 2026-09-21T18:26:48.400Z |
| High School | Borah |
| City | Boise |
| High School District | Boise School District #1 |
| Zoning Description | R1-C |
| Lot Size Units | Acres |
| Lot Size Square Feet | 8407.08 |
| Carport Y/N | true |
| Listing Terms | Cash |
| Elementary School | Whitney |
| Land Lease Y/N | false |
| Tax Annual Amount | 4662.76 |
| Middle/Junior High School | South (Boise) |
| Building Area Units | Square Feet |
| Primary Bedroom Level | Main |
| Living Area Units | Square Feet |
| Standard Status | Active |
| Middle/Junior School District | Boise School District #1 |
| Elementary School District | Boise School District #1 |
| Virtual Tour | https://luxrealestatemedia.hd.pics/3811-W-Puggy-Ln |
| Legal Description | LOT 02 BLK 01 ALPENGLOW VIEW ESTATES SUB |
| LeasableAreaUnits | Square Feet |
| Freehold | IDX |
Interior Features
| Interior Amenities | Bed-Master Main Level |
|---|---|
| Flooring | Concrete |
| Kitchen Level | Main |
| Air Conditioning Y/N | true |
| Heating Y/N | true |
| Fireplace Y/N | false |
| Above Grade Finished Area | 1020 |
| Total Bedrooms | 3 |
| Below Grade Finished Area | 1020 |
| Living Room Level | Main |
| Main Level Bedrooms | 2 |
| Main Level Bathrooms | 1 |
| Below Grade Finished Area Unit Type | Square Feet |
| LivingAreaSource | Public Records |
| Below Grade Finished Area Source | Public Records |
| Above Grade Finished Area Source | Public Records |
| Above Grade Finished Area Unit Type | Square Feet |
| Total Baths | 2 |
| Kitchen Area | 81 |
| Kitchen Length | 9 |
| Kitchen Width | 9 |
| Primary on Main | 144 |
| Second Bedroom Length | 12 |
| Second Bedroom Width | 12 |
| Bedroom 3 Area | 132 |
| Bedroom 3 Length | 11 |
| Bedroom 3 Width | 12 |
| Family Room Area | 294 |
| Family Room Length | 21 |
| Living Room Area | 240 |
| Living Room Length | 12 |
| Living Room Width | 20 |
| Primary Bedroom Area | 156 |
| Primary Bedroom Length | 12 |
| Primary Bedroom Width | 13 |
| Family Room Width | 14 |
| Family Room Level | Lower |
| Bedroom 3 Level | Lower |
| Second Bedroom Level | Main |
Exterior Features
| Fencing | Partial |
|---|---|
| Parking Features | RV/Boat |
| Lot Features | Standard Lot 6000-9999 SF |
| Water Source | City Service |
| Total Parking | 1 |
| Lot Size Area | 0.193 |
| Building Area Total | 2040 |
| Lot Dimensions | 103x82 |
| Lot Size Acres | 0.193 |
| Road Surface Type | Paved |
| Covered Spaces | 1 |
| Road Frontage Type | Public Road |
Amenities
- Foreclosure
- Views
- Short Sale
- New Construction
- Adult 55+
- Lease To Own
- No HOA Fees
- Furnished
- Primary On Main
- Air Conditioning
- Seller Finance
- Green
- Fixer Upper
- Horse
- Golf
- Fireplace
- Deck
- Garage
- Basement
- Pool
Property vs Single Family Average in 83705
Price
Taxes
Year Built

