
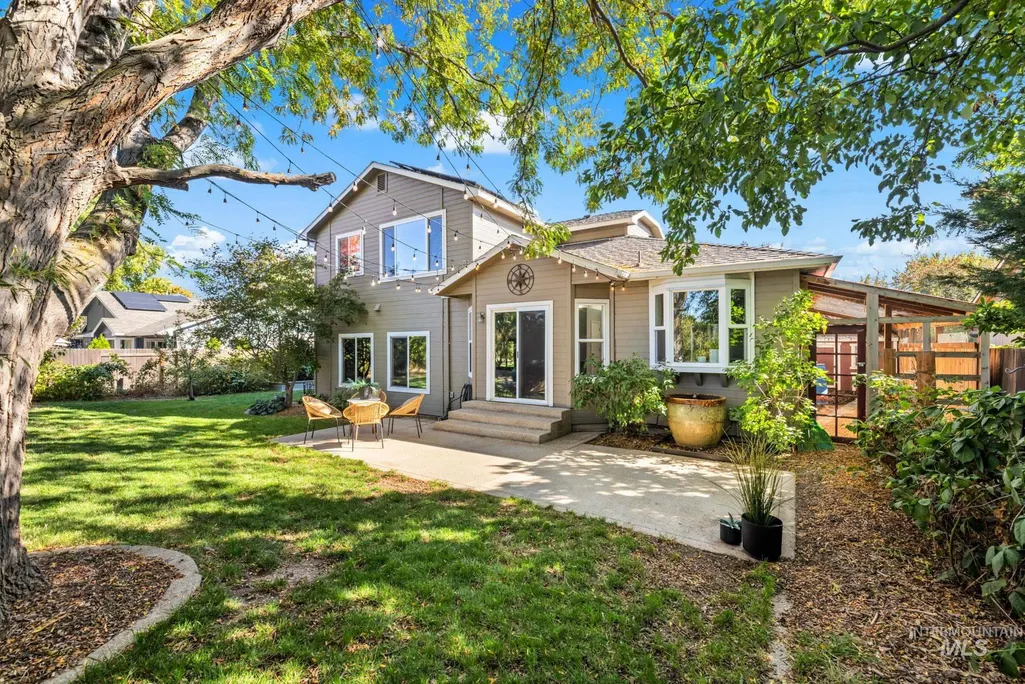
Address
14026 W Bunkerhill St, Boise, ID
Price
$ 529,000
Property Attributes
- MLS#99001125
- TypeSingle Family
- Listing Status New
- CountyAda
- CityBoise
- NeighborhoodMadison Park
- Zip83713
- Style
- Year Built1996
- Taxes$ 2219
- Price$ 529,000
- Bedrooms4
- Full Bathrooms3
- Half Bathrooms0
- Sqr Footage2085
- Lot Size0.188 Acres
Data Source:
Intermountain MLS (IMLS)
Property Description
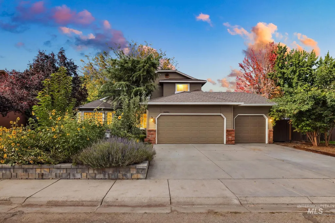
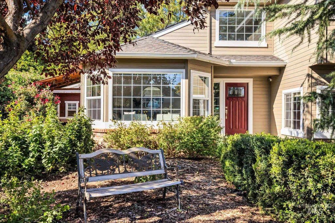
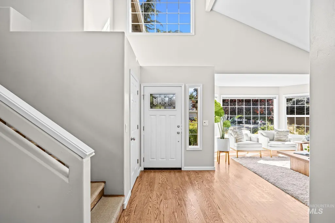
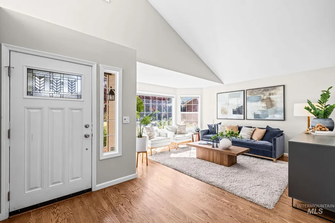
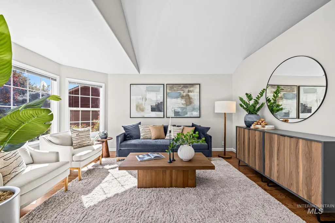
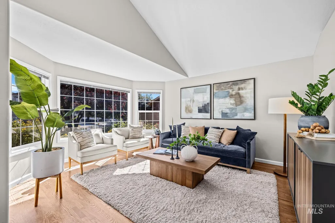
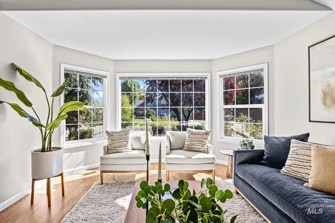
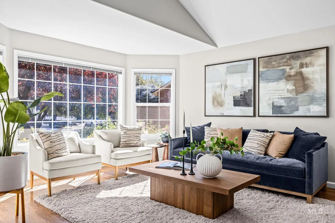
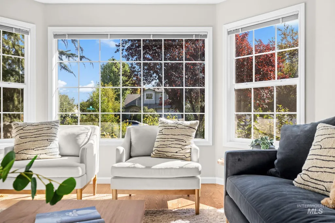
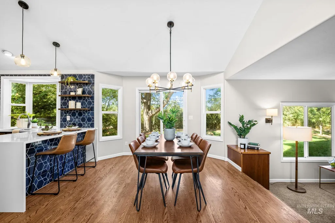
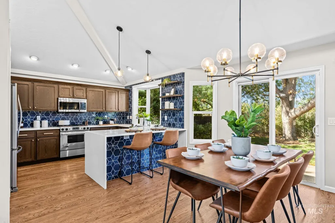
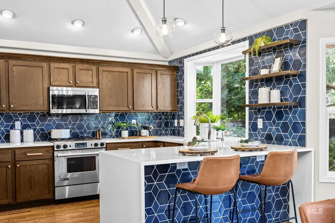
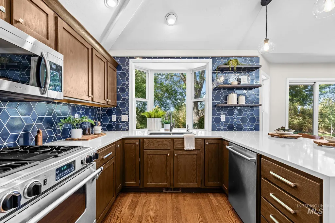
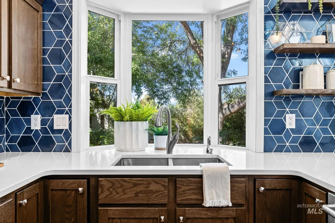
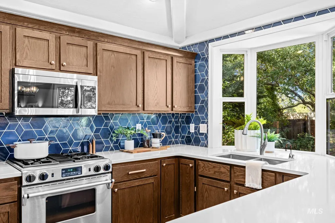
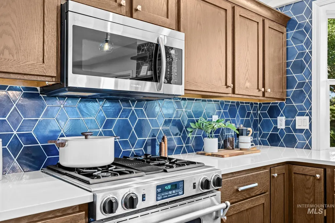
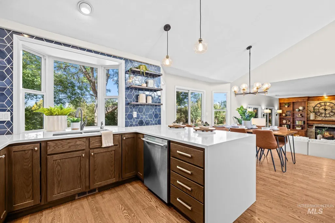
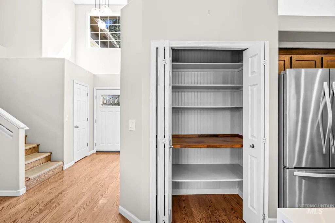
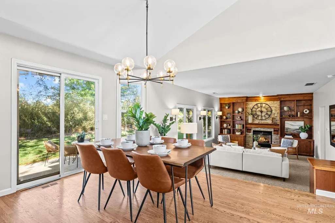
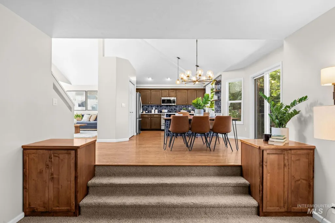
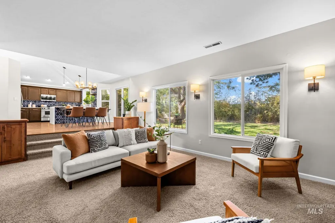
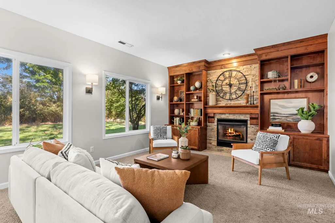
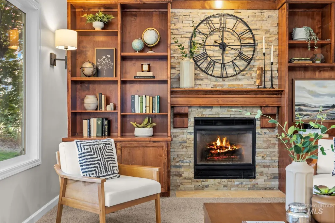
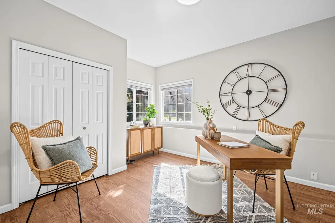
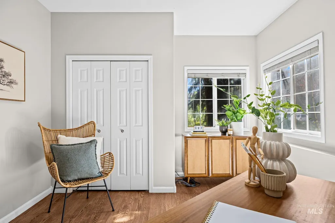
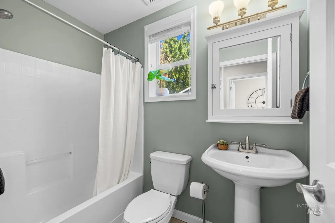
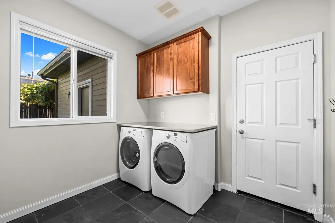
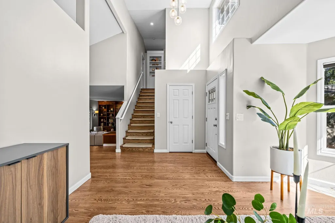
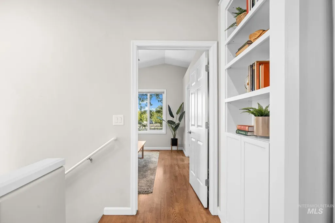
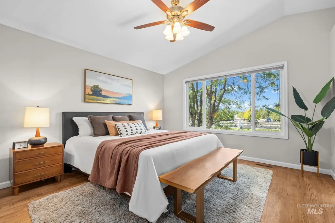
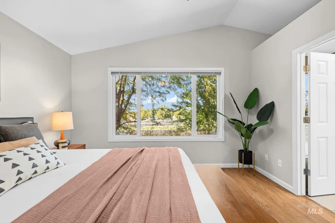
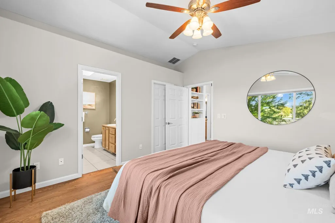
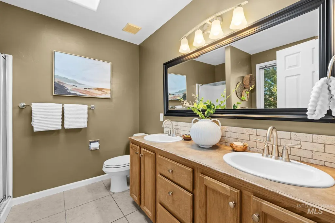
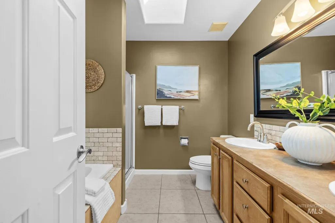
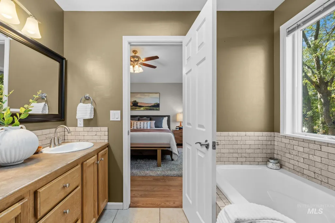
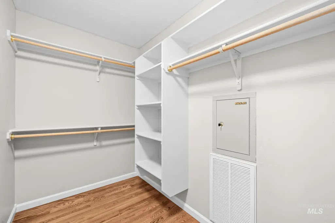
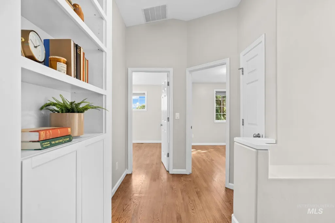
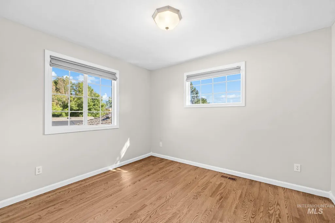
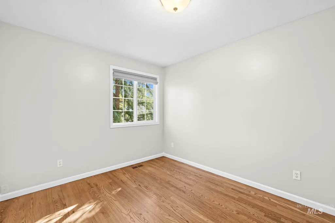
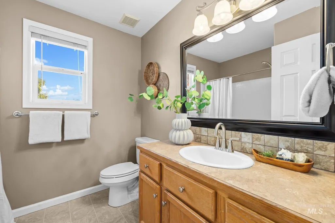
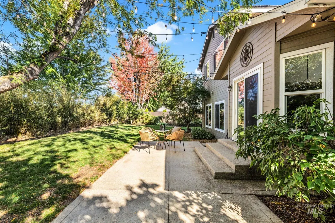
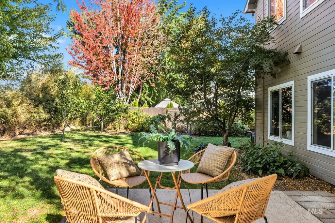
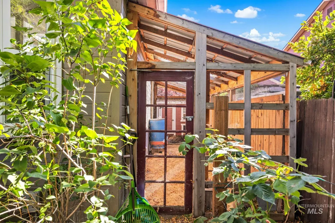
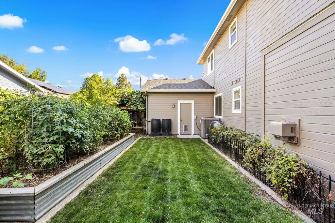
If you like being near all the action and want coming and going to be easy, I may have just found your home located in the Madison Park Subdivision. Near the neighborhood park and minutes from Eagle Road, this is the kind of location that turns errands, dinner out and weekend plans into an easy part of the day. Inside, oversized windows and vaulted ceilings fill the home with natural light. The kitchen opens to the dining and living spaces, making it easy to cook, host, or simply stay connected while life is happening around you. With four bedrooms, three baths, two living areas, and a main-level bedroom currently set up as an office, the layout has room to change with you. The primary suite offers vaulted ceilings, a walk-in closet, dual vanities and a soaking tub. Built-ins and a fireplace give the second living room real warmth, while the laundry/mudroom and three-car garage handle the everyday practicalities. Outside, front-yard fruit trees, garden space, a shaded patio and a chicken coop invite a more homegrown way of living. Fully paid-off solar adds a benefit you will appreciate from day one. The backyard does back to a busy road, but for the buyer who values easy access to the things they do most, this is a home worth seeing. Ask about assumable mortgage at 5.75%!
| Elementary School | Middle School | High School |
|---|---|---|
| Discovery Elementary School | Heritage Middle School Middle School | Rocky Mountain High School |
| Price History | |
|---|---|
| 9/17/2026 | Listed $529,000 |
General Features
| Heating | Forced Air |
|---|---|
| Cooling | Central Air |
| Utilities | Sewer Connected |
| Roof | Composition |
| Appliances | Dishwasher |
| HOA Fee | 425 |
| Garage Spaces | 3 |
| Security Features | Alarm |
| Construction Materials | Frame |
| Year Built | 1996 |
| Levels | Two |
| Property Subtype | Single Family Residence |
| Tax Year | 2025 |
| Current Use | Single Family |
| Ownership | Fee Simple,Fractional Ownership: No |
| Assoc Fee Paid Per | Annually |
| County | Ada |
| Property Type | Residential |
| HOA | true |
| Attached Garage | true |
| Subdivision Name | Madison Park |
| Garage Y/N | true |
| Status | New |
| Directions | from Eagle Rd. and McMillan, W on McMillan, S on Syracuse, E on Bunkerhill |
| ModificationTimestamp | 2026-09-17T18:19:28.200Z |
| High School | Rocky Mountain |
| City | Boise |
| High School District | West Ada School District |
| Zoning Description | R-1B |
| Lot Size Units | Acres |
| Lot Size Square Feet | 8189.28 |
| Carport Y/N | false |
| Listing Terms | Cash |
| Elementary School | Discovery |
| Land Lease Y/N | false |
| Tax Annual Amount | 2219.48 |
| Middle/Junior High School | Heritage Middle School |
| Virtual Tour | https://abby-blossom-photography.aryeo.com/sites/evwokwzo/unbranded |
| Building Area Units | Square Feet |
| Primary Bedroom Level | Upper |
| Living Area Units | Square Feet |
| Standard Status | Active |
| Middle/Junior School District | West Ada School District |
| Elementary School District | West Ada School District |
| Virtual Tour | https://abby-blossom-photography.aryeo.com/sites/14026-w-bunkerhill-st-boise-id-83713-29012543/branded |
| Legal Description | Lot 48 Blk 1 Madison Park Sub No 01 |
| LeasableAreaUnits | Square Feet |
| Freehold | IDX |
Interior Features
| Interior Amenities | Bath-Master |
|---|---|
| Flooring | Hardwood |
| Total Fireplaces | 1 |
| Fireplace Features | One |
| Kitchen Level | Main |
| Air Conditioning Y/N | true |
| Heating Y/N | true |
| Window Features | Skylight(s) |
| Fireplace Y/N | true |
| Above Grade Finished Area | 2085 |
| Total Bedrooms | 4 |
| Living Room Level | Main |
| Main Level Bedrooms | 1 |
| Main Level Bathrooms | 1 |
| Below Grade Finished Area Unit Type | Square Feet |
| LivingAreaSource | Public Records |
| Below Grade Finished Area Source | Public Records |
| Above Grade Finished Area Source | Public Records |
| Above Grade Finished Area Unit Type | Square Feet |
| Total Baths | 3 |
| Kitchen Area | 143 |
| Kitchen Length | 13 |
| Kitchen Width | 11 |
| Primary on Main | 132 |
| Second Bedroom Length | 12 |
| Second Bedroom Width | 11 |
| Bedroom 3 Area | 117 |
| Bedroom 3 Length | 13 |
| Bedroom 3 Width | 9 |
| Bedroom 4 Area | 168 |
| Bedroom 4 Length | 14 |
| Bedroom 4 Width | 12 |
| Dining Room Area | 16 |
| Dining Room Width | 12 |
| Family Room Area | 273 |
| Family Room Length | 21 |
| Living Room Area | 224 |
| Living Room Length | 16 |
| Living Room Width | 14 |
| Primary Bedroom Area | 182 |
| Primary Bedroom Length | 14 |
| Primary Bedroom Width | 13 |
| Family Room Width | 13 |
| Family Room Level | Main |
| Dining Room Level | Main |
| Dining Room Area | 192 |
| Bedroom 4 Level | Main |
| Bedroom 3 Level | Upper |
| Second Bedroom Level | Upper |
Exterior Features
| Fencing | Full |
|---|---|
| Parking Features | Attached |
| Lot Features | Standard Lot 6000-9999 SF |
| Water Source | City Service |
| Total Parking | 3 |
| Lot Size Area | 0.188 |
| Building Area Total | 2085 |
| Lot Dimensions | 108x76 |
| Lot Size Acres | 0.188 |
| Covered Spaces | 3 |
Amenities
- Foreclosure
- Views
- Short Sale
- New Construction
- Adult 55+
- Lease To Own
- No HOA Fees
- Furnished
- Primary On Main
- Air Conditioning
- Seller Finance
- Green
- Fixer Upper
- Horse
- Golf
- Fireplace
- Deck
- Garage
- Basement
- Pool
Property vs Single Family Average in 83713
Price
Taxes
Year Built

