
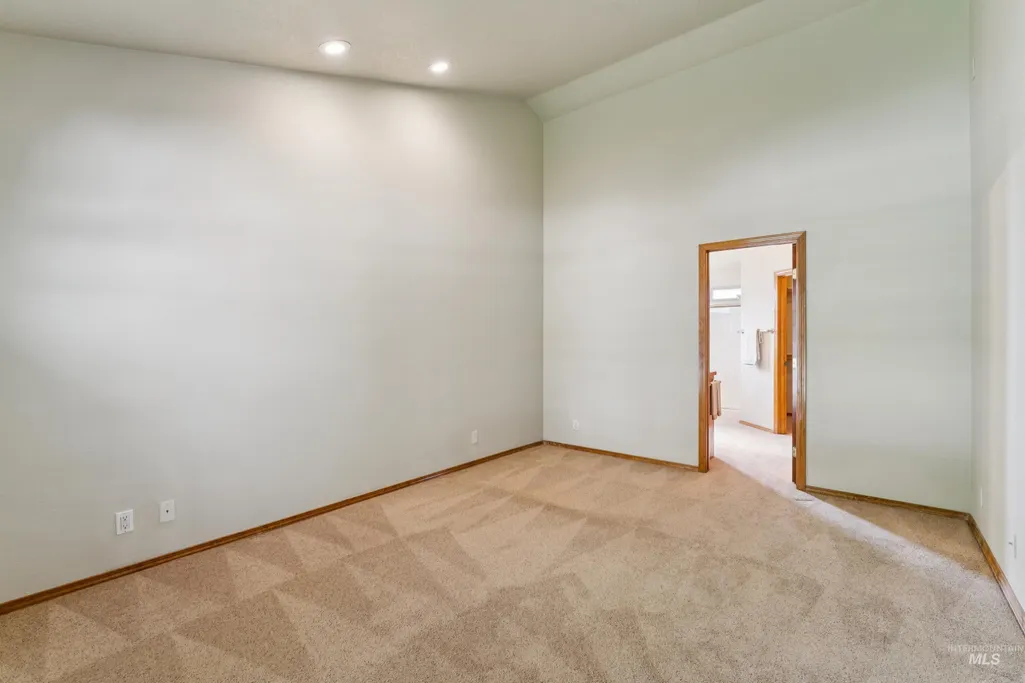
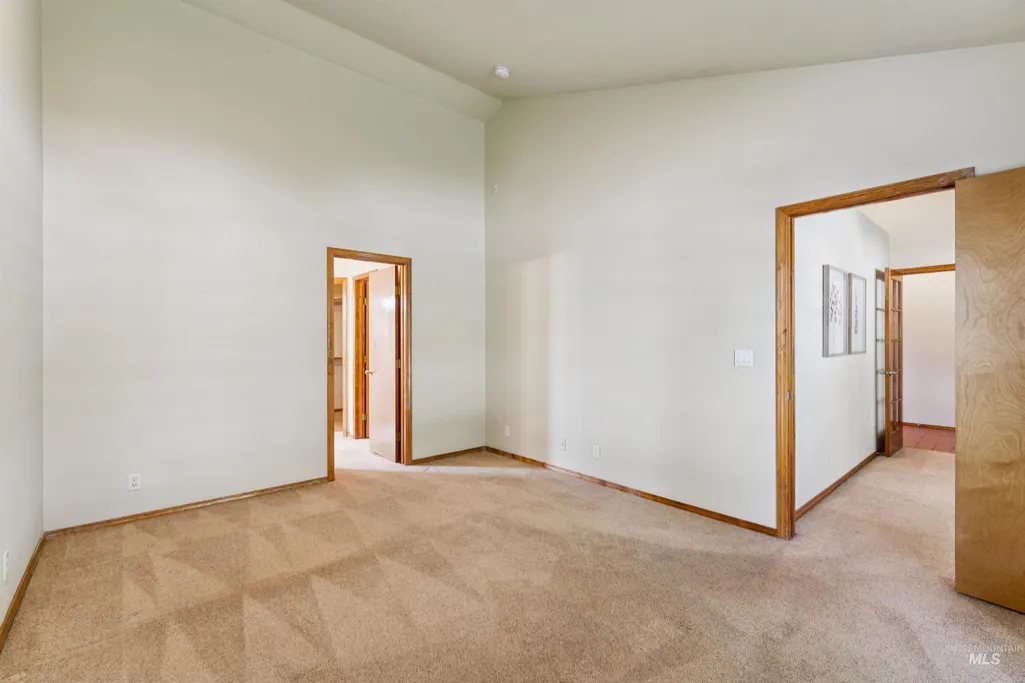
Primary on Main
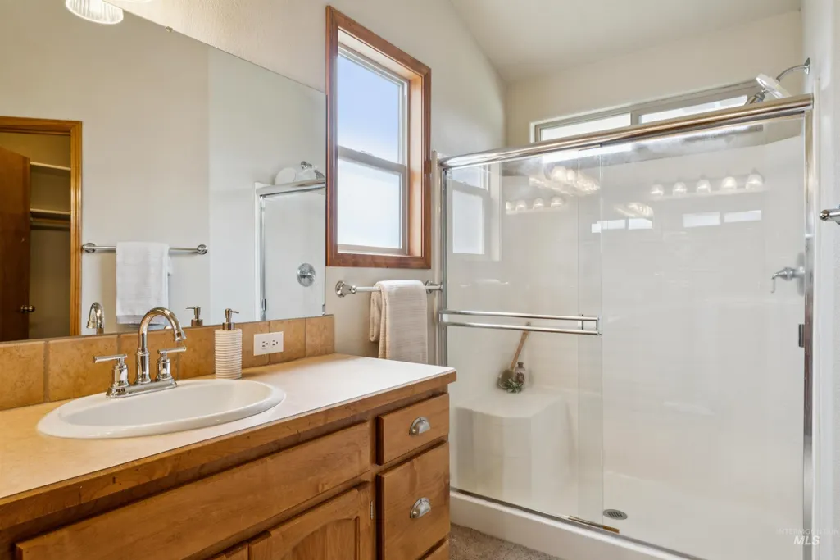
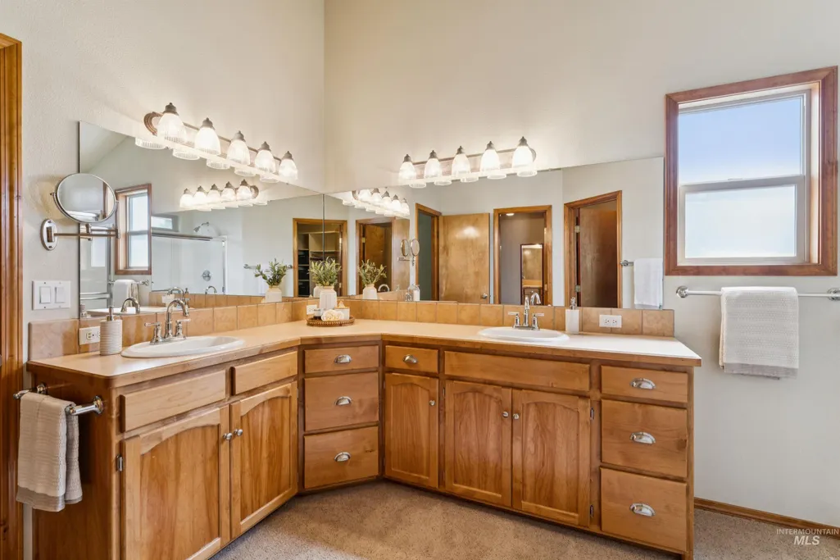
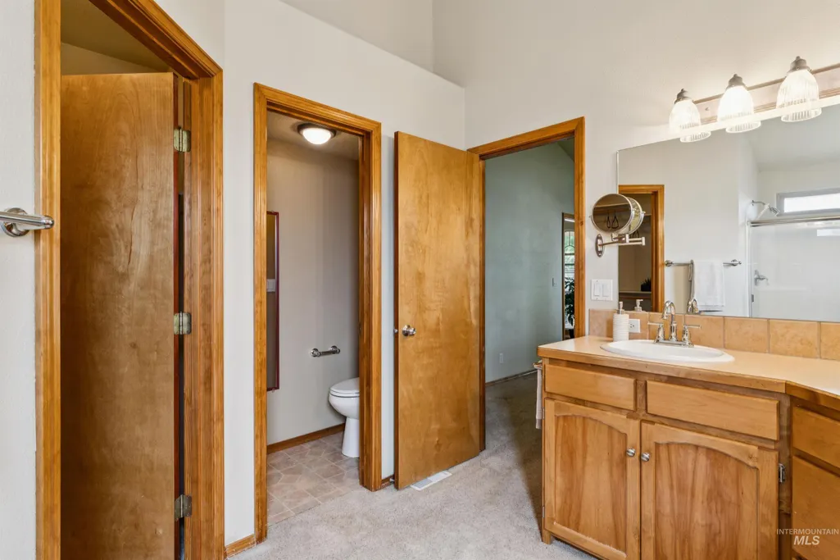
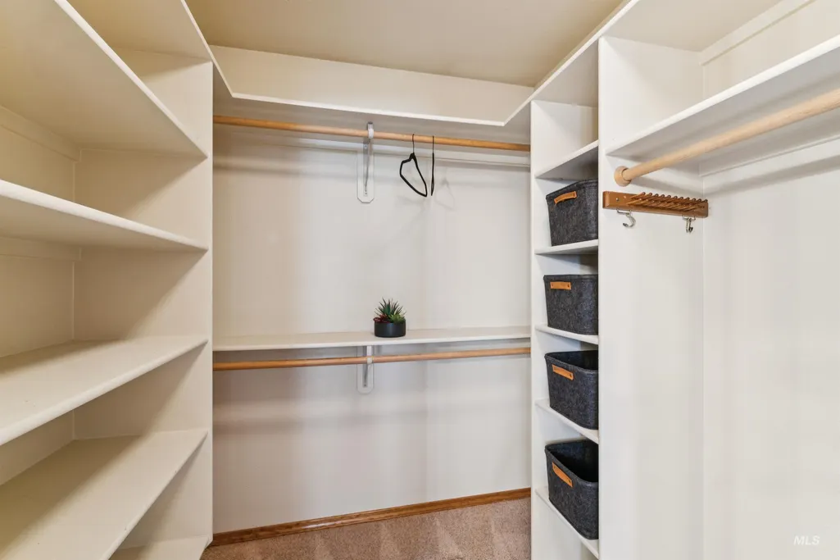
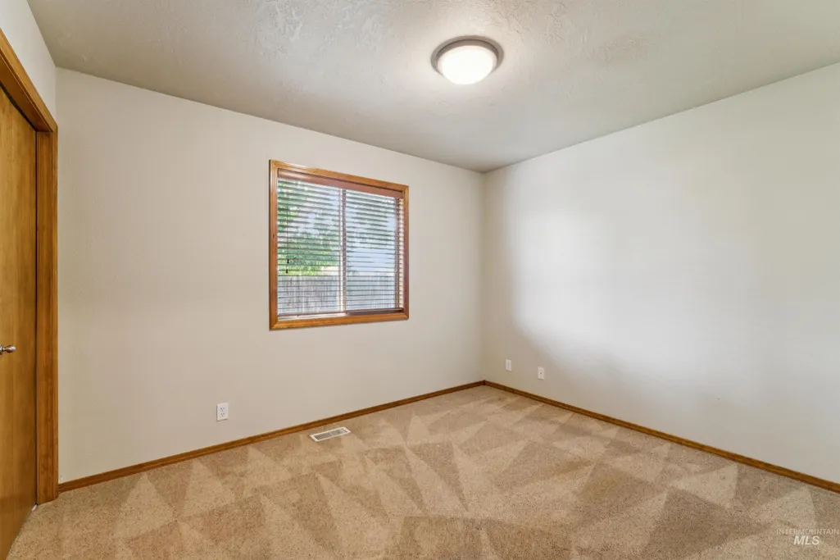
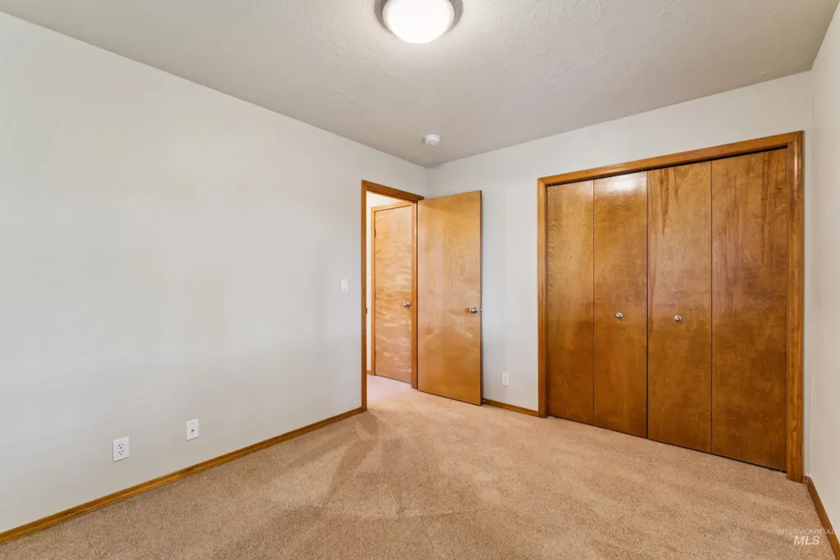
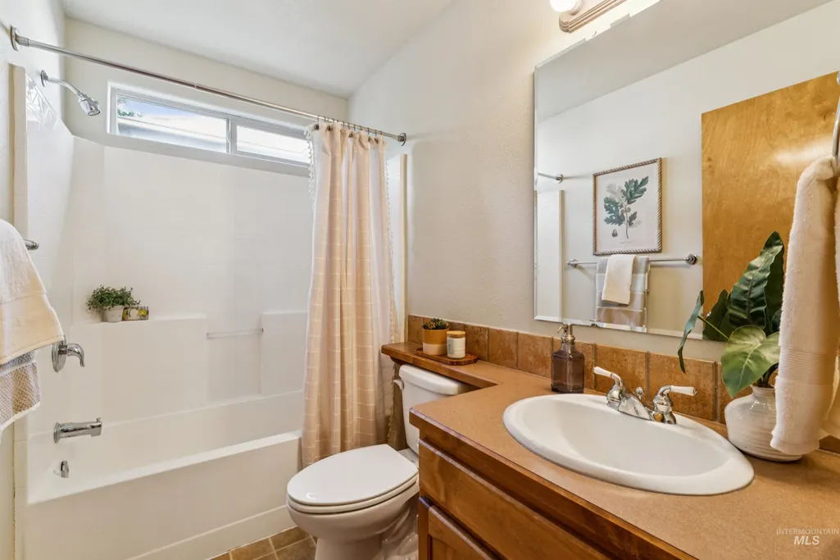
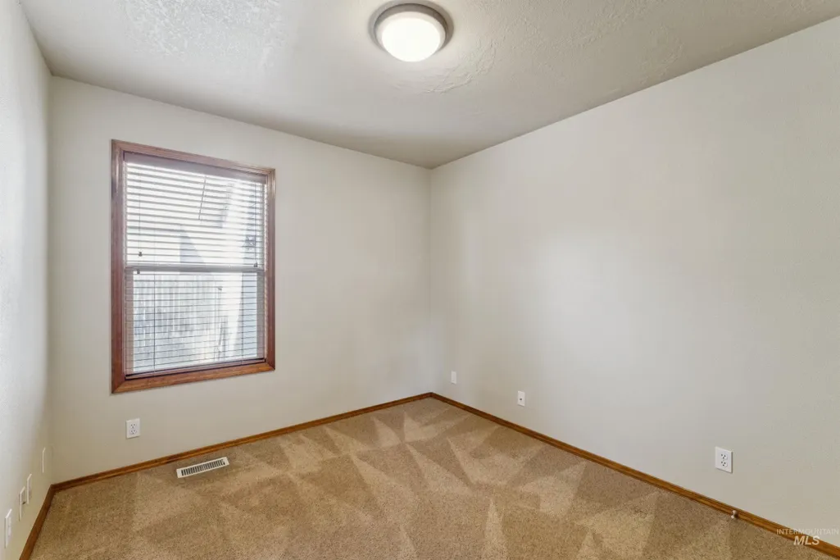
Address
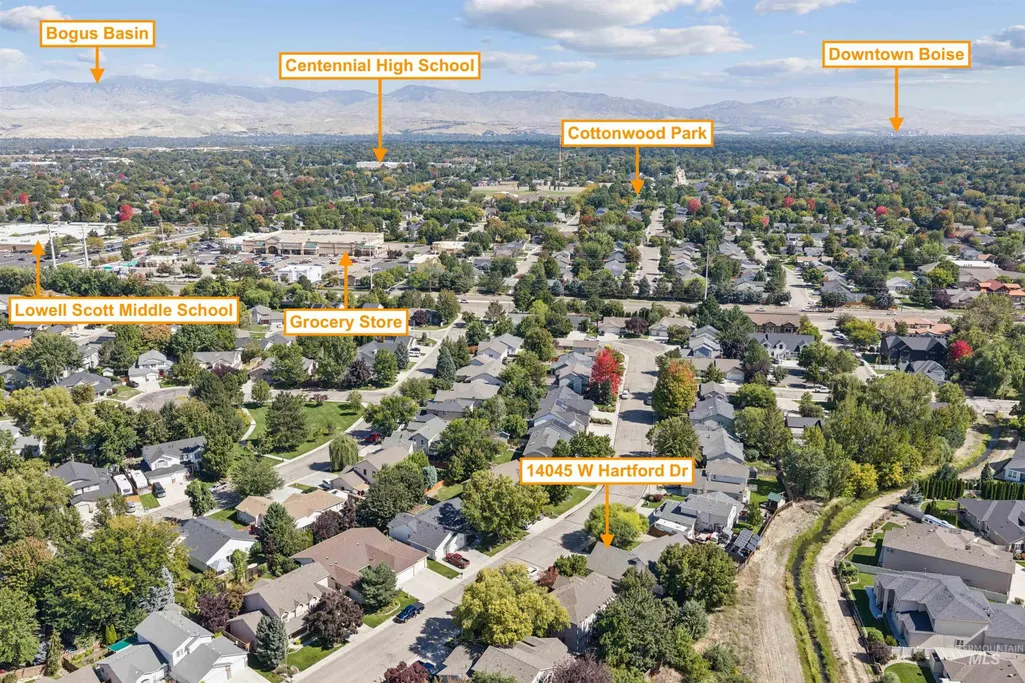
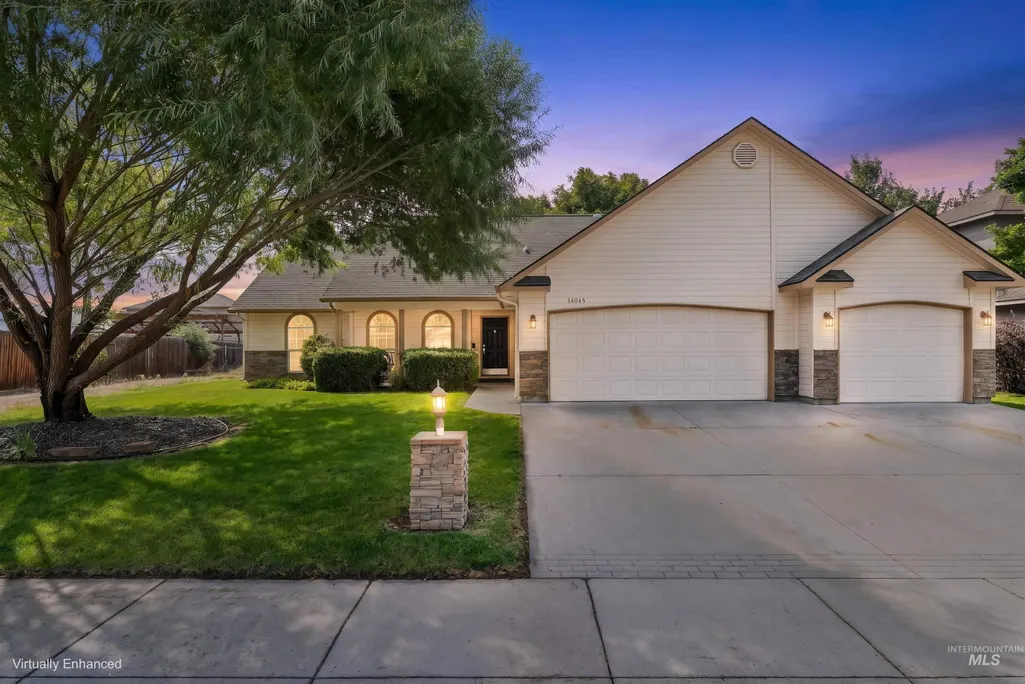
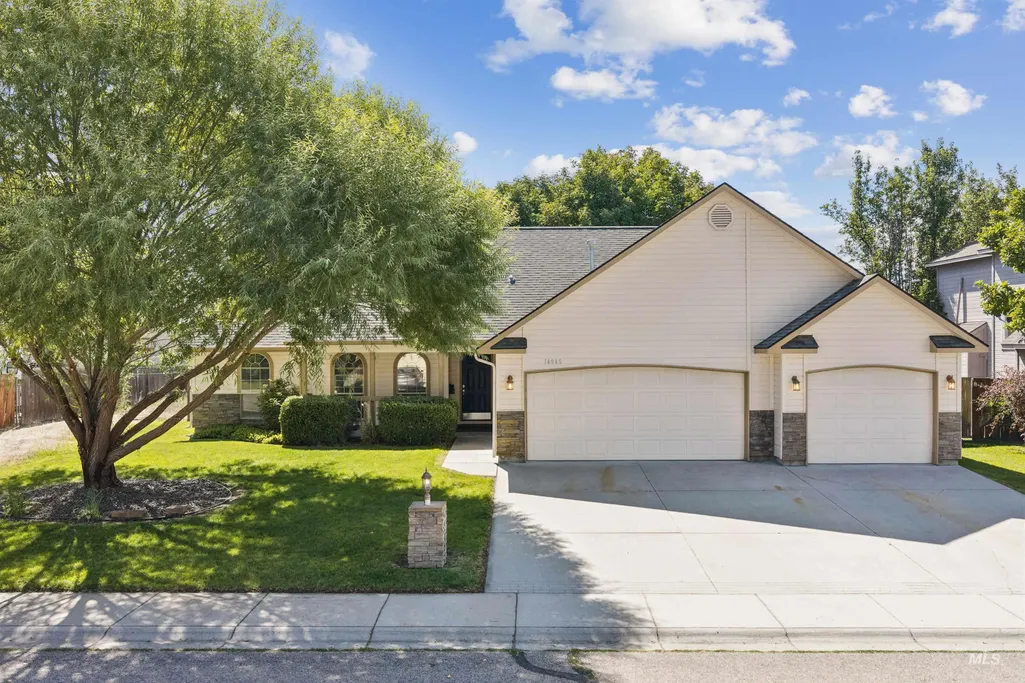
14045 W Hartford Drive, Boise, ID
Price
$ 450,000
Property Attributes
- MLS#99001164
- TypeSingle Family
- Listing Status Pending
- CountyAda
- CityBoise
- NeighborhoodMadison Park
- Zip83713
- Style
- Year Built1999
- Taxes$ 1910
- Price$ 450,000
- Bedrooms3
- Full Bathrooms2
- Half Bathrooms0
- Sqr Footage1415
- Lot Size0.174 Acres
Data Source:
Intermountain MLS (IMLS)
Property Description
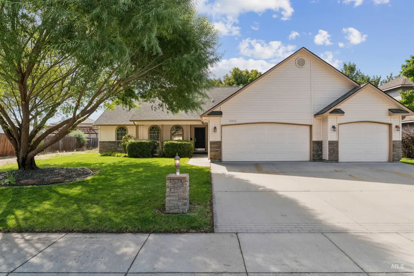
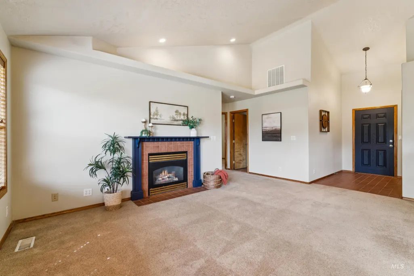
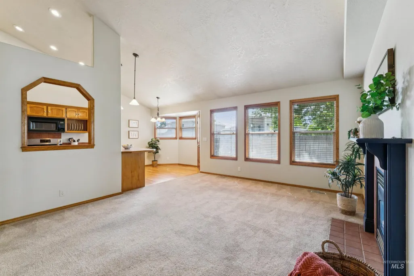
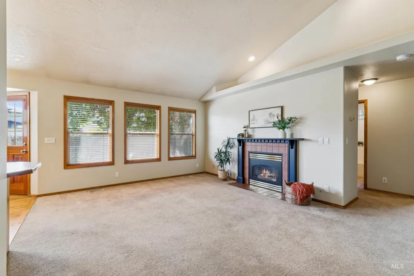
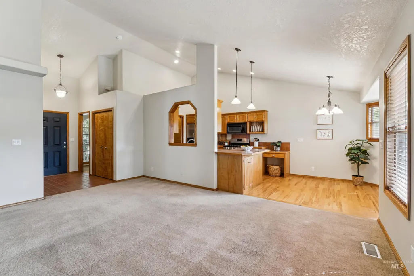
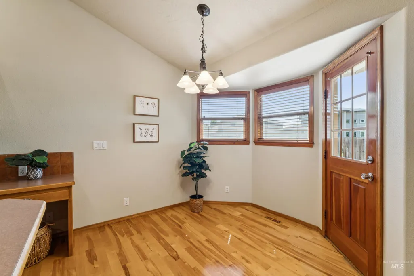
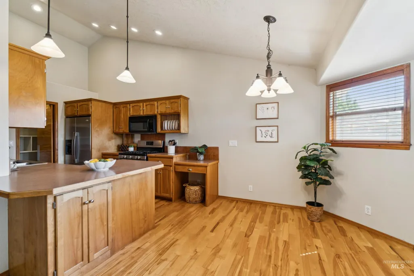
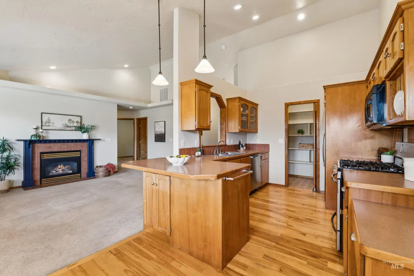
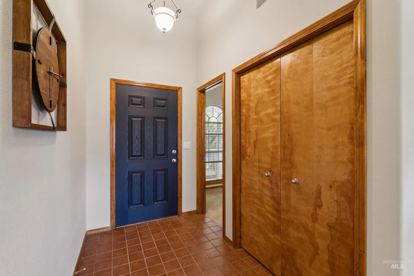
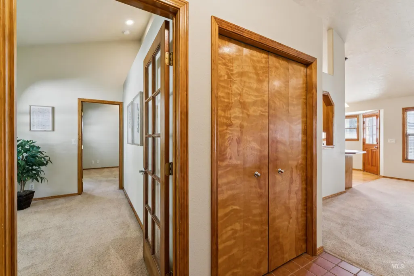
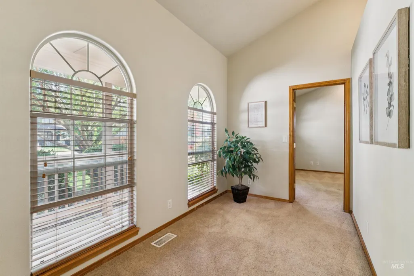
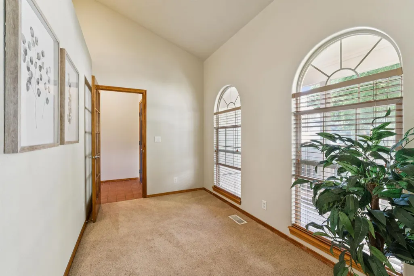
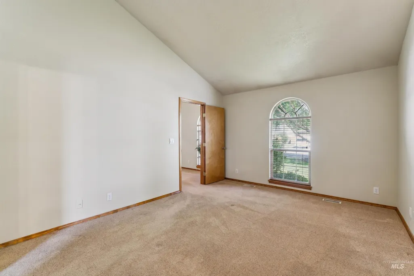
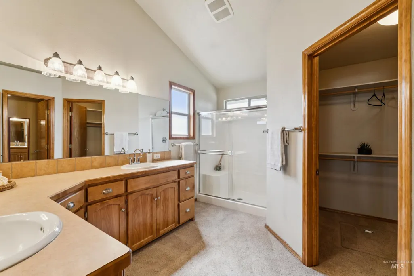
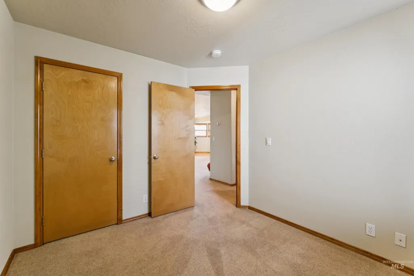
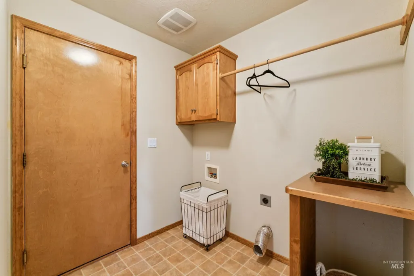
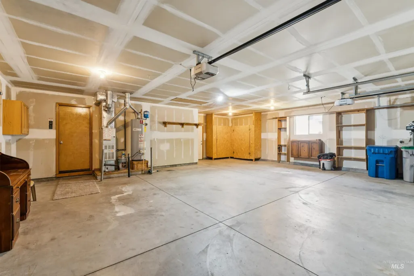
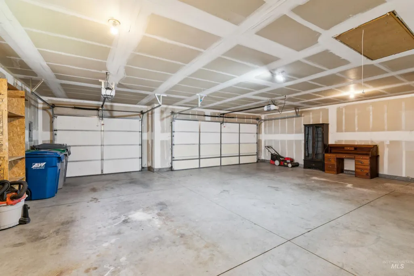
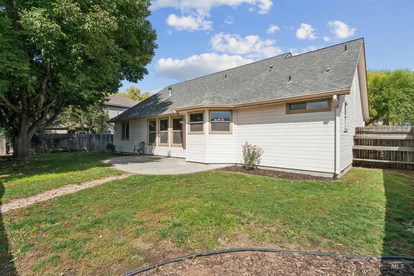
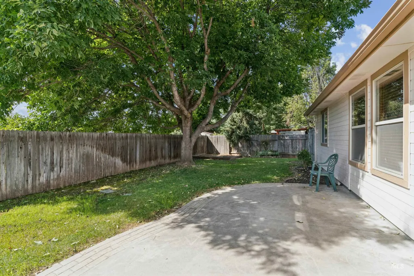
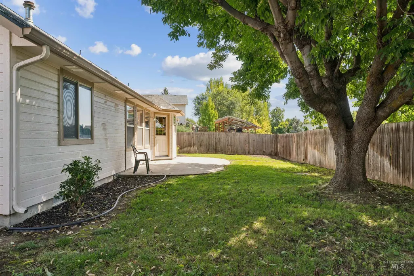
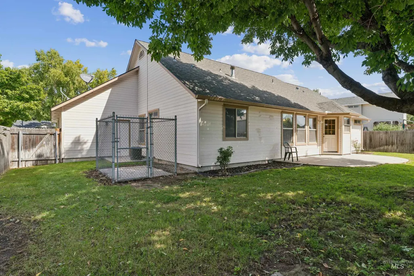
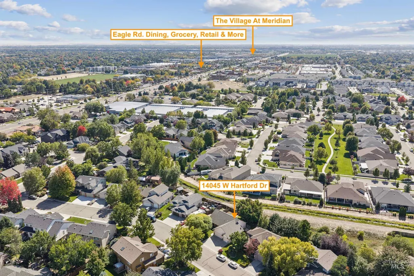
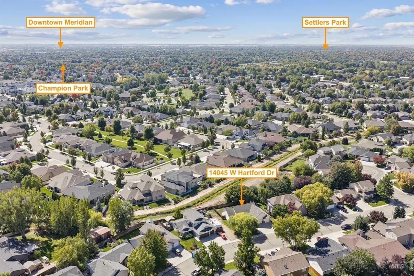
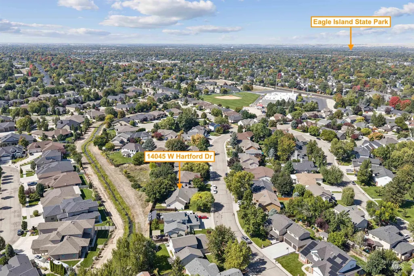
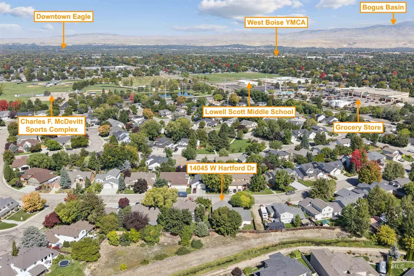
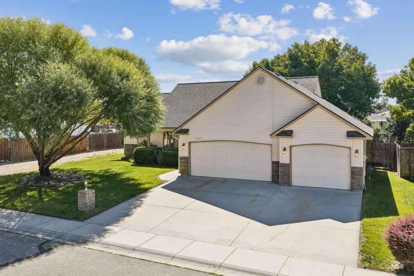
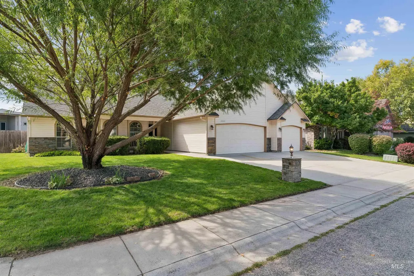
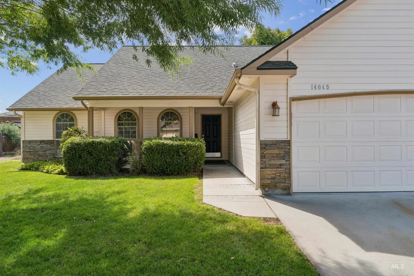
Great location, fresh interior paint, a desirable split-bedroom floor plan, and no backyard neighbors! This inviting custom-built home offers a comfortable layout with privacy and convenience in all the right places. The split-bedroom design provides separation between the primary suite and additional bedrooms, creating a functional floor plan for everyday living and guests. Fresh interior paint gives the home a clean, refreshed feel and makes it easy to move right in and make it your own. Outside, enjoy the added privacy of a backyard with no direct rear neighbors, along with a dedicated dog run for your four-legged friends. The oversized garage provides plenty of room for vehicles, hobbies, and gear, with additional storage space above the garage for even more flexibility. Ideally located near shopping, dining, schools, parks, and everyday amenities, with easy access to major roads. A wonderful opportunity to enjoy the character of a custom-built home with thoughtful features, comfortable living spaces, and a convenient Boise location!
| Elementary School | Middle School | High School |
|---|---|---|
| Discovery Elementary School | Heritage Middle School Middle School | Rocky Mountain High School |
| Price History | |
|---|---|
| 9/17/2026 | Listed $450,000 |
General Features
| Heating | Forced Air |
|---|---|
| Cooling | Central Air |
| Utilities | Sewer Connected |
| Roof | Composition |
| Appliances | Dishwasher |
| HOA Fee | 300 |
| Garage Spaces | 3 |
| Construction Materials | Wood Siding |
| Year Built | 1999 |
| Levels | One |
| Property Subtype | Single Family Residence |
| Tax Year | 2025 |
| Current Use | Single Family |
| Ownership | Fee Simple |
| Waterfront Features | Irrigation Canal/Ditch |
| Assoc Fee Paid Per | Annually |
| County | Ada |
| Property Type | Residential |
| HOA | true |
| Attached Garage | true |
| Subdivision Name | Madison Park |
| Garage Y/N | true |
| Status | Pending |
| Directions | Eagle and McMillian- S Eagle, W Rochester, S Newburgh to Hartford |
| ModificationTimestamp | 2026-09-19T02:30:56.700Z |
| High School | Rocky Mountain |
| City | Boise |
| High School District | West Ada School District |
| Lot Size Units | Acres |
| Lot Size Square Feet | 7579.44 |
| Carport Y/N | false |
| Listing Terms | Cash |
| Elementary School | Discovery |
| Land Lease Y/N | false |
| Tax Annual Amount | 1910 |
| Middle/Junior High School | Heritage Middle School |
| Virtual Tour | https://www.hommati.com/3DTour-AerialVideo/unbranded/14045-W-Hartford-Dr-Boise-Id-83713--HPI78926498 |
| Building Area Units | Square Feet |
| Primary Bedroom Level | Main |
| Living Area Units | Square Feet |
| Builder Name | Kerr Construction |
| Standard Status | Pending |
| Middle/Junior School District | West Ada School District |
| Elementary School District | West Ada School District |
| Virtual Tour | https://www.hommati.com/3DTour-AerialVideo/14045-W-Hartford-Dr-Boise-Id-83713--HPI78926498 |
| Legal Description | LOT 07 BLK 08 MADISON PARK SUB NO 03 |
| LeasableAreaUnits | Square Feet |
| Freehold | IDX |
Interior Features
| Interior Amenities | Bath-Master |
|---|---|
| Flooring | Hardwood |
| Total Fireplaces | 1 |
| Fireplace Features | One |
| Kitchen Level | Main |
| Air Conditioning Y/N | true |
| Heating Y/N | true |
| Fireplace Y/N | true |
| Above Grade Finished Area | 1415 |
| Total Bedrooms | 3 |
| Living Room Level | Main |
| Main Level Bedrooms | 3 |
| Main Level Bathrooms | 2 |
| Below Grade Finished Area Unit Type | Square Feet |
| LivingAreaSource | Public Records |
| Below Grade Finished Area Source | Public Records |
| Above Grade Finished Area Source | Public Records |
| Above Grade Finished Area Unit Type | Square Feet |
| Total Baths | 2 |
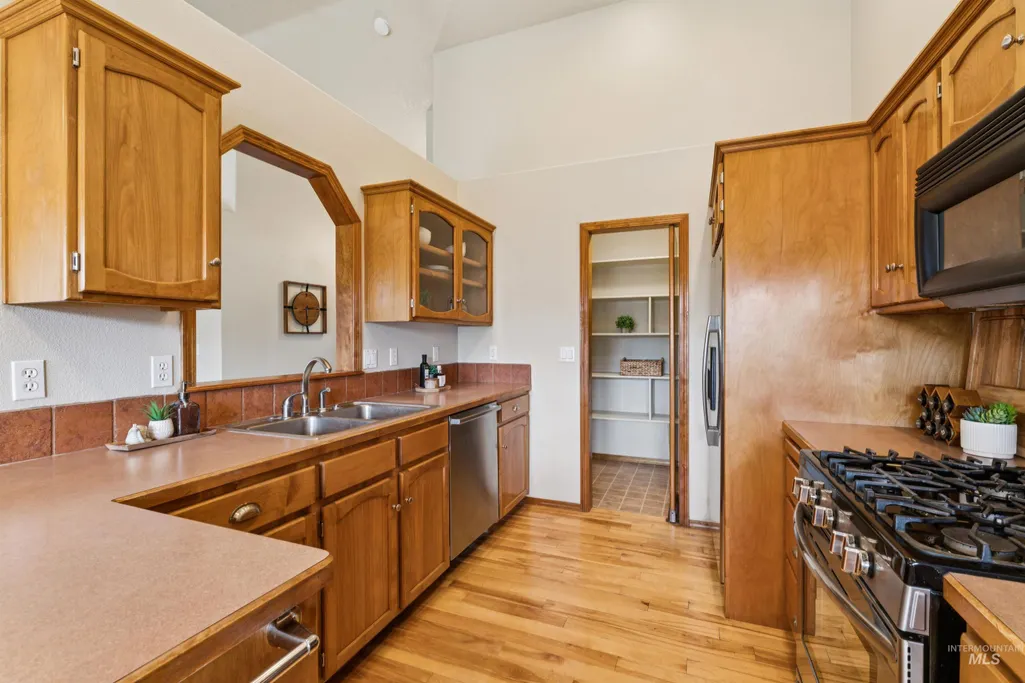
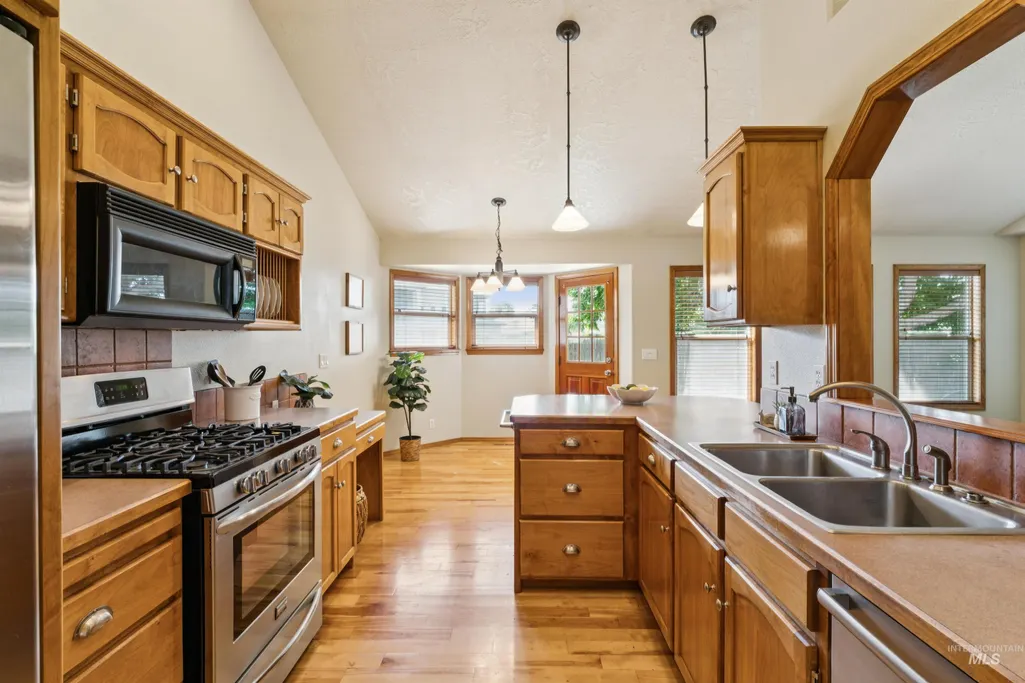
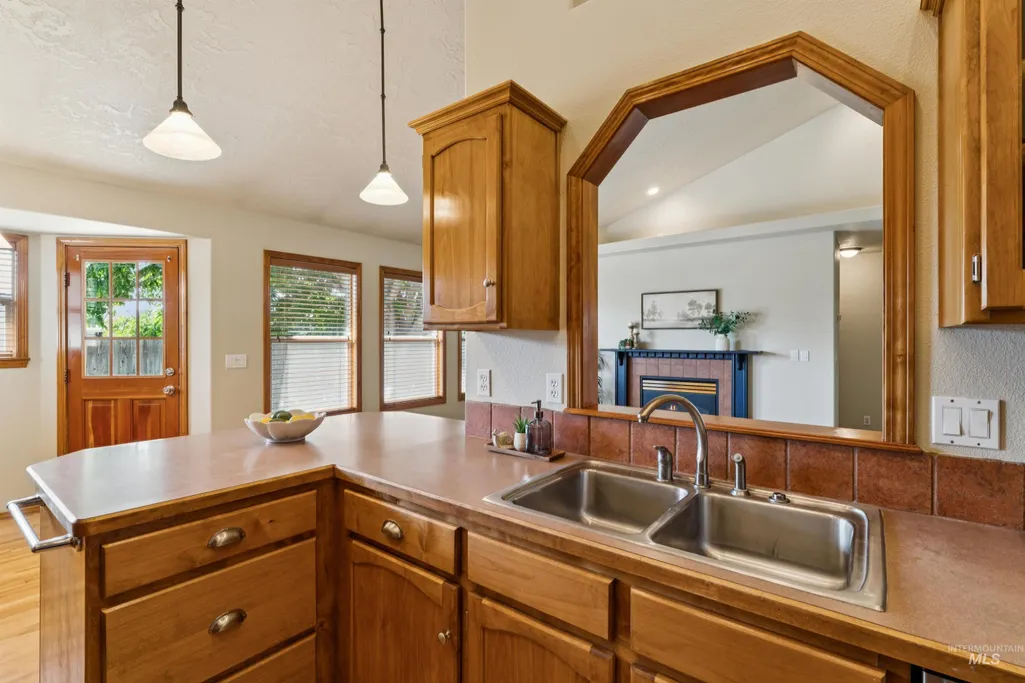
| Kitchen Area | 108 |
| Kitchen Length | 12 |
| Kitchen Width | 9 |
| Primary on Main | 120 |
| Second Bedroom Length | 12 |
| Second Bedroom Width | 10 |
| Bedroom 3 Area | 99 |
| Bedroom 3 Length | 11 |
| Bedroom 3 Width | 9 |
| Living Room Area | 252 |
| Living Room Length | 18 |
| Living Room Width | 14 |
| Primary Bedroom Area | 180 |
| Primary Bedroom Length | 15 |
| Primary Bedroom Width | 12 |
| Bedroom 3 Level | Main |
| Second Bedroom Level | Main |
Exterior Features
| Fencing | Full |
|---|---|
| Parking Features | Attached |
| Lot Features | Standard Lot 6000-9999 SF |
| Water Source | City Service |
| Total Parking | 3 |
| Lot Size Area | 0.174 |
| Building Area Total | 1415 |
| Lot Dimensions | 100x76 |
| Lot Size Acres | 0.174 |
| Road Surface Type | Paved |
| Other Parking | Garage: 31x31 |
| Covered Spaces | 3 |
Amenities
- Foreclosure
- Views
- Short Sale
- New Construction
- Adult 55+
- Lease To Own
- No HOA Fees
- Furnished
- Primary On Main
- Air Conditioning
- Seller Finance
- Green
- Fixer Upper
- Horse
- Golf
- Fireplace
- Deck
- Garage
- Basement
- Pool
Property vs Single Family Average in 83713
Price
Taxes
Year Built

